
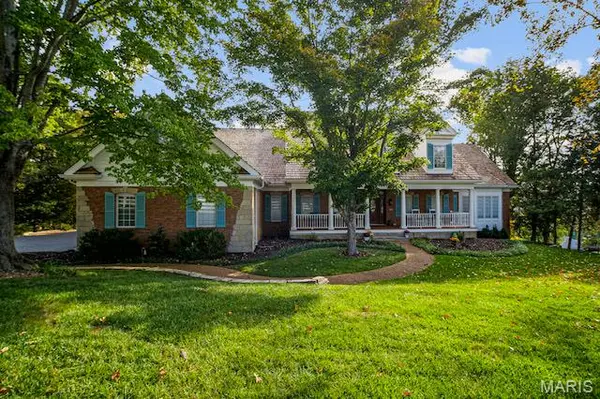
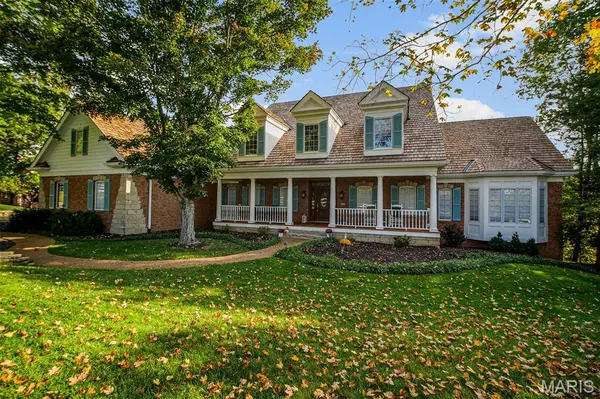

237 Saint Andrews DR St Albans, MO 63073

UPDATED:
Key Details
Property Type Single Family Home
Sub Type Single Family Residence
Listing Status Active
Purchase Type For Sale
Square Footage 3,813 sqft
Price per Sqft $309
Subdivision Cedars Valley
MLS Listing ID 26027938
Style Craftsman
Bedrooms 5
Full Baths 4
Half Baths 1
HOA Fees $1,225/Semi-Annually
Year Built 1993
Annual Tax Amount $7,828
Lot Size 1.260 Acres
Acres 1.26
Property Sub-Type Single Family Residence
Property Description
In addition to 3 spacious upper level bedrooms(and two full baths), there is an additional full suite on the main floor. Plenty of room for holiday guests, especially family members that need First Floor living. Dreaming of a Wine Cellar, entertainment area, or another space to get away to? The 3000 sq ft walk-out basement with 10' pour, floor to ceiling windows for exceptional natural lighting, and a full bath rough-in is waiting for your personal finish! Lovingly maintained by the original owners, it has many updates/upgrades for a worry-free exterior; newly stained and sealed cedar shake roof, new gutter guards, new exterior paint, inground sprinkler, Pella windows throughout, some newer carpeting hallway and stairs upper floor 2026; see the additional features attachment...the list goes on! Note: St. Albans Country Club membership with access to amenities is separate from HOA fee, and homeowners are not obligated to join the Country Club.
Location
State MO
County Franklin
Area 366 - Washington School
Rooms
Basement Concrete, Egress Window, Full, Walk-Out Access
Main Level Bedrooms 2
Interior
Interior Features Bookcases, Breakfast Room, Cathedral Ceiling(s), Ceiling Fan(s), Central Vacuum, Crown Molding, Custom Cabinetry, High Ceilings, High Speed Internet, Pantry, Separate Dining, Separate Shower, Soaking Tub, Solid Surface Countertop(s), Two Story Entrance Foyer, Walk-In Closet(s)
Heating Forced Air, Natural Gas
Cooling Central Air
Flooring Carpet, Ceramic Tile, Hardwood, Marble
Fireplaces Number 2
Fireplaces Type Double Sided, Glass Doors, Kitchen, Living Room, Wood Burning
Fireplace Y
Appliance Gas Cooktop, Dishwasher, Exhaust Fan, Microwave, Built-In Gas Oven, Refrigerator, Gas Water Heater
Laundry Main Level
Exterior
Parking Features true
Garage Spaces 3.0
Utilities Available Cable Connected, Electricity Connected, Phone Connected, Sewer Connected, Underground Utilities, Water Connected
Amenities Available Clubhouse, Common Ground, Golf Course, Pool, Security, Tennis Court(s), Trail(s)
View Y/N No
Roof Type Shake
Private Pool false
Building
Lot Description Gentle Sloping
Story 1.5
Sewer Public Sewer
Water Community
Level or Stories One and One Half
Structure Type Brick,Frame,Stone
Schools
Elementary Schools Labadie Elem.
Middle Schools Washington Middle
High Schools Washington High
School District Washington
Others
HOA Fee Include Common Area Maintenance,Security
Acceptable Financing Cash, Conventional, FHA, USDA, VA Loan
Listing Terms Cash, Conventional, FHA, USDA, VA Loan
Special Listing Condition Standard
NEARBY SCHOOL & BUSINESS
GET MORE INFORMATION