


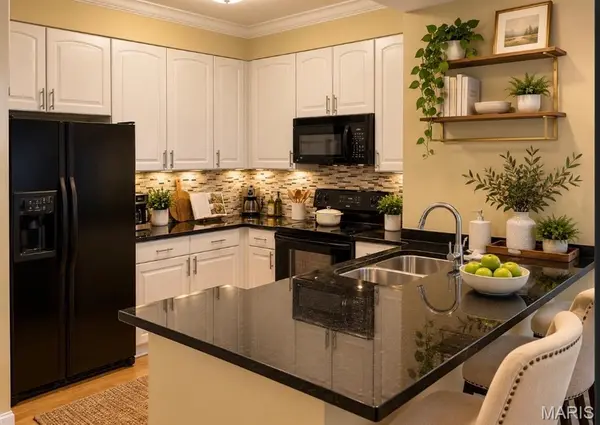
13115 Mill Crossing CT #300 St Louis, MO 63141

UPDATED:
Key Details
Property Type Condo
Sub Type Condominium
Listing Status Active
Purchase Type For Sale
Square Footage 1,155 sqft
Price per Sqft $173
Subdivision Mill Crossing Condo 2
MLS Listing ID 26038247
Style Other
Bedrooms 2
Full Baths 2
HOA Fees $704/mo
Year Built 2000
Annual Tax Amount $2,909
Property Sub-Type Condominium
Property Description
The updated kitchen offers a fresh, modern feel with plenty of cabinet and counter space. The spacious primary suite includes a private bath, while the second bedroom and full bath provide flexibility for guests, a home office, or additional living space.
This elevator building makes everyday living easy and includes garage parking plus gated additional parking. Residents also enjoy access to the community pool, clubhouse and fitness amenities. Conveniently located near shopping, restaurants, major highways and everything the Creve Coeur area has to offer. This is an outstanding opportunity to own in this desirable community at an incredible price. Move-in ready and available for a quick closing.
Location
State MO
County St. Louis
Area 166 - Parkway North
Rooms
Basement None
Main Level Bedrooms 2
Interior
Interior Features Custom Cabinetry, Eat-in Kitchen, Pantry, Separate Dining, Separate Shower
Heating Electric, Forced Air
Cooling Central Air, Electric
Fireplaces Number 1
Fireplaces Type Family Room
Fireplace Y
Appliance Electric Water Heater, Dishwasher, Disposal, Dryer, Microwave, Electric Range, Electric Oven, Refrigerator, Washer
Laundry In Unit, Washer Hookup
Exterior
Parking Features true
Garage Spaces 1.0
Pool In Ground
Utilities Available Natural Gas Available
Amenities Available Association Management, Outside Management
View Y/N No
Building
Lot Description Close to Clubhouse
Story 1
Water Public
Level or Stories One
Structure Type Brick,Vinyl Siding
Schools
Elementary Schools Bellerive Elem.
Middle Schools Northeast Middle
High Schools Parkway North High
School District Parkway C-2
Others
HOA Fee Include Clubhouse,Maintenance Grounds,Maintenance Parking/Roads,Pool,Recreational Facilities,Security,Sewer,Snow Removal,Taxes,Water
Acceptable Financing Cash, Conventional
Listing Terms Cash, Conventional
Special Listing Condition Standard
NEARBY SCHOOL & BUSINESS
GET MORE INFORMATION