


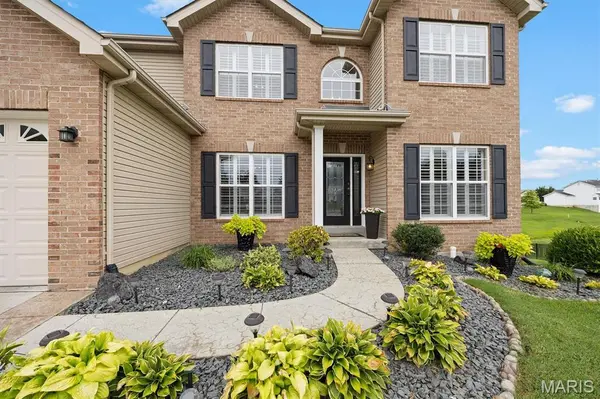
509 Betty Jewel CT Swansea, IL 62226

Open House
Sun Oct 04, 1:00pm - 3:00pm
UPDATED:
Key Details
Property Type Single Family Home
Sub Type Single Family Residence
Listing Status Active
Purchase Type For Sale
Square Footage 4,441 sqft
Price per Sqft $127
Subdivision Fairfield Manor
MLS Listing ID 26047519
Style Traditional
Bedrooms 4
Full Baths 3
Half Baths 1
HOA Fees $300/ann
Year Built 2012
Annual Tax Amount $9,040
Lot Size 10,890 Sqft
Acres 0.25
Lot Dimensions 108.48x73.34x88.13x103.13x49.3
Property Sub-Type Single Family Residence
Property Description
everyday comfort in a premium cul-de-sac location offering exceptional privacy and rolling valley views. The
impressive great room features expansive windows, flagstone gas fireplace, coffered ceiling, engineered
hardwood flooring, and plantation shutters. The chef's kitchen showcases a butterfly island, newer stainless
appliances, brand-new refrigerator, and custom butler's pantry.
The spacious primary suite offers engineered hardwood flooring, dual walk-in closets, and luxurious
ensuite with jetted soaking tub, separate shower, and double vanity. Three generously sized bedrooms and
a double-vanity guest bath completes the upper level.
The finished walkout basement with 9-ft ceilings provides exceptional additional living space, including a
modern electric fireplace, custom bar, family room, game room, bonus room, and full bath, perfect for
entertaining or relaxing.
Outdoor living shines with a wrought iron fence, renovated patio, newly stained deck with fabric arched
pergola, and full-yard irrigation. Generous spacing between neighboring homes adds to the peaceful,
private setting. Move-in ready and filled with thoughtful upgrades, this exceptional home offers luxury,
comfort, and functionality. The seller is willing to pay up to 2 discount points, which can help reduce your interest rate and make homeownership more affordable.
Location
State IL
County St. Clair
Rooms
Basement 9 ft + Pour, Bathroom, Partially Finished, Full, Storage Space, Walk-Out Access
Interior
Interior Features Bar, Breakfast Room, Crown Molding, Double Vanity, Dry Bar, Entrance Foyer, High Ceilings, Kitchen Island, Open Floorplan, Separate Dining, Separate Shower, Solid Surface Countertop(s), Storage, Walk-In Closet(s), Walk-In Pantry, Whirlpool
Heating Forced Air, Natural Gas, Zoned
Cooling Central Air, Electric, Multi Units, Zoned
Flooring Carpet, Ceramic Tile, Wood
Fireplaces Number 2
Fireplaces Type Electric, Family Room, Gas, Glass Doors, Recreation Room
Fireplace Y
Appliance Stainless Steel Appliance(s), Gas Cooktop, Dishwasher, Disposal, Microwave, Double Oven, Refrigerator, Wall Oven
Laundry Laundry Room, Main Level
Exterior
Parking Features true
Garage Spaces 3.0
Fence Fenced, Wrought Iron
Utilities Available Electricity Connected, Natural Gas Connected, Sewer Connected, Water Connected
Amenities Available Association Management
View Y/N No
Roof Type Shingle
Private Pool false
Building
Lot Description Adjoins Common Ground, Back Yard, Cul-De-Sac, Front Yard, Irregular Lot, Landscaped, Some Trees, Sprinklers In Front, Sprinklers In Rear
Story 2
Builder Name Vantage Homes
Sewer Public Sewer
Water Public
Level or Stories Two
Structure Type Brick Veneer,Vinyl Siding
Schools
Elementary Schools Wolf Branch Dist 113
Middle Schools Wolf Branch Dist 113
High Schools Belleville High School-East
School District Wolf Branch Dist 113
Others
HOA Fee Include Common Area Maintenance
Ownership Private
Acceptable Financing Cash, Conventional, FHA, VA Loan
Listing Terms Cash, Conventional, FHA, VA Loan
Special Listing Condition Standard
Virtual Tour https://www.zillow.com/view-imx/c27d1216-872e-47dd-85f9-8e3be585f89c?setAttribution=mls&wl=true&initialViewType=pano&utm_source=dashboard
NEARBY SCHOOL & BUSINESS
GET MORE INFORMATION