

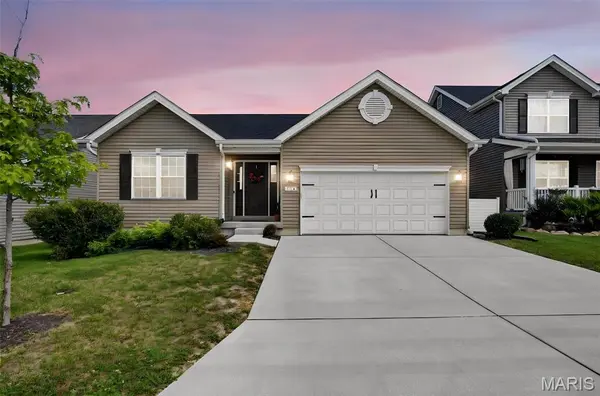
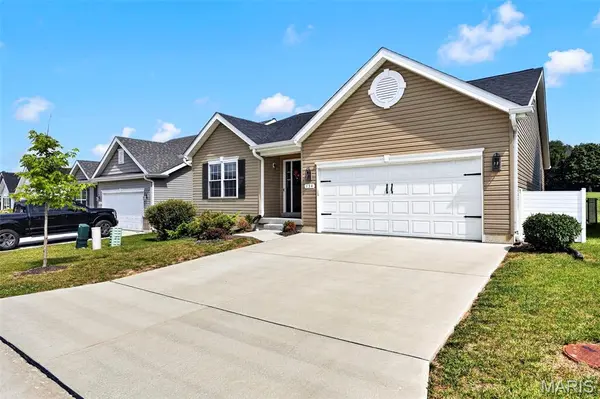
134 Liberty Valley DR Foristell, MO 63348

UPDATED:
Key Details
Property Type Single Family Home
Sub Type Single Family Residence
Listing Status Active Under Contract
Purchase Type For Sale
Square Footage 1,522 sqft
Price per Sqft $223
Subdivision Liberty #1
MLS Listing ID 26046090
Style Ranch,Traditional
Bedrooms 3
Full Baths 2
HOA Fees $500/ann
Year Built 2023
Annual Tax Amount $3,940
Lot Size 6,237 Sqft
Acres 0.1432
Property Sub-Type Single Family Residence
Property Description
You have to see this one in person! Priced well under build and purchase price!!!!
Why wait to build? This beautifully maintained, 3-year-old ranch at 134 Liberty Valley Drive offers the feel of new construction with upgrades already in place—and a premium backyard setting with no homes directly behind.
The bright, open floor plan features soaring ceilings, abundant natural light, and a spacious kitchen with upgraded 42-inch cabinetry, oversized island, sleek appliances, generous counter space, and a large walk-in pantry.
The private primary suite includes an en-suite bath and two closets, with two additional bedrooms, main-floor laundry, and smart-home upgrades throughout.
Step outside to a covered patio overlooking open ground and enjoy peaceful evenings, added privacy, and beautiful sunset views toward the nearby lake.A full unfinished basement with an egress window and bathroom rough-in offers plenty of storage and excellent potential for future living space.
Located in the desirable Liberty community and Wentzville School District, with convenient access to shopping, dining, parks, highways, and the neighborhood's scenic walking trail.
Move-in ready, nearly new, and now priced to sell—don't miss this one!
Location
State MO
County St. Charles
Area 418 - Wentzville-North Point
Rooms
Basement 8 ft + Pour, Egress Window, Roughed-In Bath, Sump Pump, Unfinished
Main Level Bedrooms 3
Interior
Interior Features Cathedral Ceiling(s), Ceiling Fan(s), Double Vanity, Eat-in Kitchen, Entrance Foyer, Granite Counters, High Ceilings, High Speed Internet, Kitchen Island, Kitchen/Dining Room Combo, Open Floorplan, Pantry, Recessed Lighting, Separate Shower, Shower, Smart Thermostat, Sound System, Track Lighting, Walk-In Closet(s), Walk-In Pantry
Heating Natural Gas
Cooling Ceiling Fan(s), Central Air
Flooring Carpet, Laminate, Luxury Vinyl
Fireplace Y
Appliance Stainless Steel Appliance(s), Electric Cooktop, Dishwasher, Disposal, Exhaust Fan, Ice Maker, Microwave, Electric Oven, Range Hood, Electric Range
Laundry Main Level
Exterior
Exterior Feature Lighting
Parking Features true
Garage Spaces 2.0
Utilities Available Cable Connected, Electricity Connected, Natural Gas Connected, Sewer Connected, Water Connected
Amenities Available None
View Y/N Yes
View Lake, Neighborhood
Roof Type Architectural Shingle
Private Pool false
Building
Lot Description Adjoins Open Ground
Story 1
Sewer Public Sewer
Water Community
Level or Stories One
Structure Type Vinyl Siding
Schools
Elementary Schools Journey Elem.
Middle Schools North Point Middle
High Schools North Point
School District Wentzville R-Iv
Others
HOA Fee Include Common Area Maintenance
Ownership Private
Acceptable Financing Cash, Conventional, FHA, VA Loan
Listing Terms Cash, Conventional, FHA, VA Loan
Special Listing Condition Standard
NEARBY SCHOOL & BUSINESS
GET MORE INFORMATION