
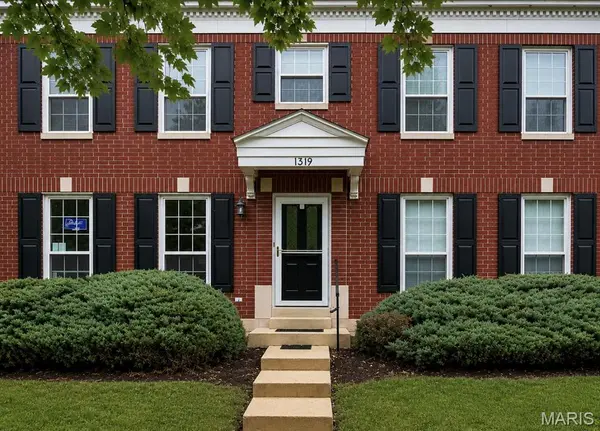
1319 Parkview Estates DR Ellisville, MO 63021

UPDATED:
Key Details
Property Type Townhouse
Sub Type Townhouse
Listing Status Pending
Purchase Type For Sale
Square Footage 1,780 sqft
Price per Sqft $134
Subdivision Estates At Parkview Two The
MLS Listing ID 26039498
Style Loft,Patio,Traditional
Bedrooms 2
Full Baths 2
Half Baths 1
HOA Fees $375/mo
Year Built 2003
Annual Tax Amount $2,651
Lot Size 1,742 Sqft
Acres 0.04
Property Sub-Type Townhouse
Property Description
Upstairs, brand-new carpet extends throughout both bedrooms and the loft, creating a fresh, comfortable feel. The loft provides flexible space for a home office, reading nook, playroom, or additional living area. The primary suite features a walk-in closet with new window, en-suite bath, and new windows, while the second bedroom offers a large closet and convenient access to the second full bath. You'll also appreciate the convenience of second-floor laundry.
A new sliding glass door leads to the patio with new steps, giving you a spot to enjoy your morning coffee, relax outside, or add your own personal touches. An attached one-car garage provides convenient parking, while the unfinished basement with built-in shelving offers plenty of additional storage.
With fresh updates, flexible living space, ample storage, and the sought-after Rockwood School District location, don't miss your chance to make this wonderful townhome in the desirable Estates at Parkview your own.
Location
State MO
County St. Louis
Area 348 - Marquette
Rooms
Basement Concrete, Full, Interior Entry, Storage Space, Sump Pump, Unfinished
Interior
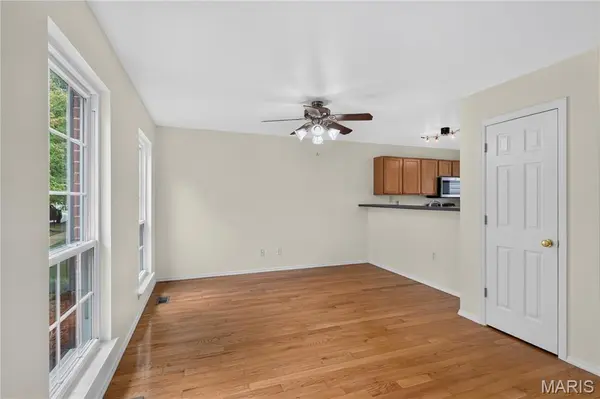
Interior Features Eat-in Kitchen, High Speed Internet, Pantry, Shower, Storage, Tub, Walk-In Closet(s)
Heating Electric, Heat Pump
Cooling Central Air, Electric
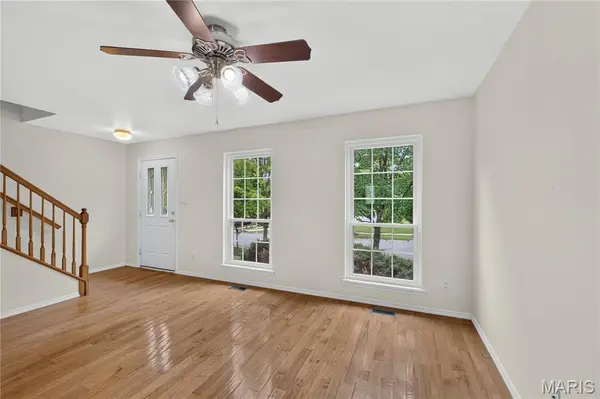
Flooring Carpet, Hardwood, Tile, Vinyl
Fireplace N
Appliance Electric Cooktop, Dishwasher, Disposal, Freezer, Ice Maker, Microwave, Electric Oven, Refrigerator, Electric Water Heater
Laundry 2nd Floor, Electric Dryer Hookup, Inside, Washer Hookup
Exterior
Exterior Feature Private Entrance
Parking Features true
Garage Spaces 1.0
Fence None
Utilities Available Cable Available, Electricity Available, Water Available
Amenities Available None
View Y/N No
Roof Type Shingle
Building
Lot Description Some Trees
Story 2
Sewer Public Sewer
Water Public
Level or Stories Two
Structure Type Brick,Frame,Masonite,Stone
Schools
Elementary Schools Ridge Meadows Elem.
Middle Schools Selvidge Middle
High Schools Marquette Sr. High
School District Rockwood R-Vi
Others
HOA Fee Include Insurance,Maintenance Grounds,Snow Removal,Trash
Ownership Private
Acceptable Financing Conventional, FHA, VA Loan
Listing Terms Conventional, FHA, VA Loan
Special Listing Condition Standard
NEARBY SCHOOL & BUSINESS
GET MORE INFORMATION