
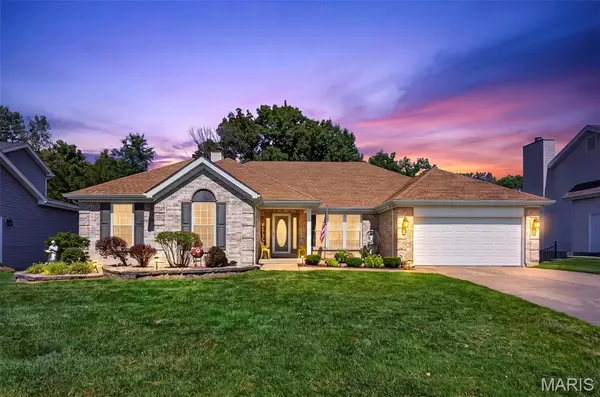


406 Rascal XING O'fallon, MO 63366

UPDATED:
Key Details
Property Type Single Family Home
Sub Type Single Family Residence
Listing Status Active Under Contract
Purchase Type For Sale
Square Footage 4,230 sqft
Price per Sqft $112
Subdivision Crossings Village C #2
MLS Listing ID 26053122
Style Atrium
Bedrooms 4
Full Baths 3
HOA Fees $250/ann
Year Built 2001
Annual Tax Amount $5,044
Lot Size 10,890 Sqft
Acres 0.25
Property Sub-Type Single Family Residence
Property Description
The primary suite offers a private bath with custom cabinetry, double-sink vanity, jetted tub, and separate shower, with two additional bedrooms and a full bath completing the main level. Downstairs, the finished lower level provides a large family room, private office, 4th bedroom, and 3rd full bath. There is a large storage room as well.
Outside, enjoy the wooded setting from the composite deck and extended patio, plus a covered front porch, attractive brick-front exterior, landscaping, and 2-car garage. With two fireplaces, multiple living spaces, beautiful atrium windows, and peaceful timber views, this home offers the space and setting you've been looking for!
Location
State MO
County St. Charles
Area 408 - Fort Zumwalt North
Rooms
Basement 8 ft + Pour, Bathroom, Concrete, Egress Window, Partially Finished, Full, Sleeping Area, Storage Space, Sump Pump, Walk-Out Access
Main Level Bedrooms 3
Interior
Heating Forced Air, Natural Gas
Cooling Ceiling Fan(s), Central Air, Electric
Flooring Carpet, Hardwood
Fireplaces Number 2
Fireplaces Type Gas Log, Great Room, See Remarks, Wood Burning
Fireplace Y
Appliance Dishwasher, Disposal, Microwave, Electric Range
Exterior
Parking Features true
Garage Spaces 2.0
Utilities Available Electricity Connected, Natural Gas Connected
Amenities Available Common Ground
View Y/N Yes
View Trees/Woods
Roof Type Architectural Shingle
Private Pool false
Building
Lot Description Adjoins Common Ground, Back Yard, Heavy Woods, Landscaped, Wooded
Story 1
Sewer Public Sewer
Water Public
Level or Stories One
Structure Type Brick,Vinyl Siding
Schools
Elementary Schools J.L. Mudd/Forest Park
Middle Schools Ft. Zumwalt North Middle
High Schools Ft. Zumwalt North High
School District Ft. Zumwalt R-Ii
Others
HOA Fee Include Common Area Maintenance
Ownership Private
Acceptable Financing Cash, Conventional, FHA, VA Loan
Listing Terms Cash, Conventional, FHA, VA Loan
Special Listing Condition Standard
NEARBY SCHOOL & BUSINESS
GET MORE INFORMATION