


9233 Shortridge AVE Rock Hill, MO 63144

UPDATED:
Key Details
Property Type Single Family Home
Sub Type Single Family Residence
Listing Status Pending
Purchase Type For Sale
Square Footage 1,517 sqft
Price per Sqft $230
Subdivision Marshall Heights
MLS Listing ID 26042393
Style Ranch,Traditional
Bedrooms 3
Full Baths 2
Year Built 1952
Annual Tax Amount $3,595
Lot Size 7,501 Sqft
Acres 0.1722
Property Sub-Type Single Family Residence
Property Description
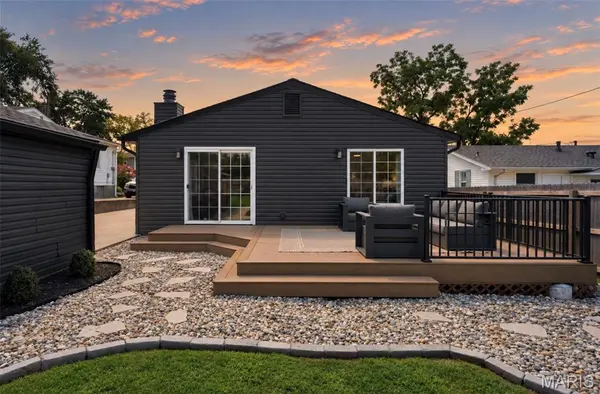
Built in the 1950s, this house was waiting for someone to bring it back to life... and that's exactly what happened. Nearly every system and surface has been thoughtfully updated over the last 4 years: new roof, siding, soffits, fascia, and gutters; upgraded electric panel and service meter; all-new plumbing stack; new water heater and HVAC; concrete driveway (previously gravel). Inside, the home underwent a complete remodel, including a redesigned floor plan, fully renovated kitchen, updated bedrooms and bathrooms, new flooring, custom cabinetry, stainless steel appliances, and modern finishes throughout.
Main-floor living is the heart of this home. No basement, no stairs to navigate - just easy, single-level flow. And don't worry about storage: between multiple custom built-in closets, the finished one-car garage, and two outdoor sheds, you've got more than enough room to stash your stuff. Also, laundry on the main floor!? Sold.
Out back, a deep lot gives you real privacy, anchored by a composite deck buit in 2025 and cedar fence installed in 2024, ready for morning coffee or evening entertaining.
Topped off by the tree-lined streets, sought-after Webster schools, natural light, and a truly central location, and this one checks a lot of boxes. Come see what a little love (and a lot of upgrades) feels like!
Agent-owned property.
Location
State MO
County St. Louis
Area 256 - Webster Groves
Rooms
Basement Crawl Space
Main Level Bedrooms 3
Interior
Interior Features Ceiling Fan(s), Chandelier, Crown Molding, Custom Cabinetry, Eat-in Kitchen, Kitchen Island, Natural Woodwork, Open Floorplan, Recessed Lighting, Separate Dining, Shower, Smart Thermostat, Stone Counters, Storage, Tub, Walk-In Closet(s), Workshop/Hobby Area
Heating Forced Air, Natural Gas
Cooling Ceiling Fan(s), Central Air, Gas
Flooring Carpet, Ceramic Tile
Fireplace N
Appliance Stainless Steel Appliance(s), Gas Cooktop, Dishwasher, Disposal, Dryer, Exhaust Fan, Freezer, Ice Maker, Microwave, Gas Oven, Gas Range, Refrigerator, Washer, Washer/Dryer, Gas Water Heater
Laundry Main Level
Exterior
Exterior Feature Private Yard, Storage
Parking Features true
Garage Spaces 1.0
Fence Back Yard, Wood
Utilities Available Electricity Available, Natural Gas Available, Sewer Connected, Water Connected
View Y/N No
Roof Type Architectural Shingle
Private Pool false
Building
Lot Description Back Yard, Front Yard, Landscaped, Near Park, Near Public Transit, Private
Story 1
Sewer Public Sewer
Water Public
Level or Stories One
Structure Type Vinyl Siding
Schools
Elementary Schools Hudson Elem.
Middle Schools Hixson Middle
High Schools Webster Groves High
School District Webster Groves
Others
Ownership Private
Acceptable Financing Cash, Conventional, FHA, VA Loan
Listing Terms Cash, Conventional, FHA, VA Loan
Special Listing Condition Standard
NEARBY SCHOOL & BUSINESS
GET MORE INFORMATION