
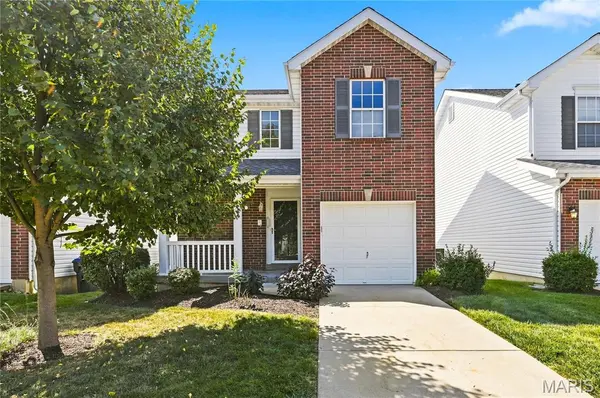
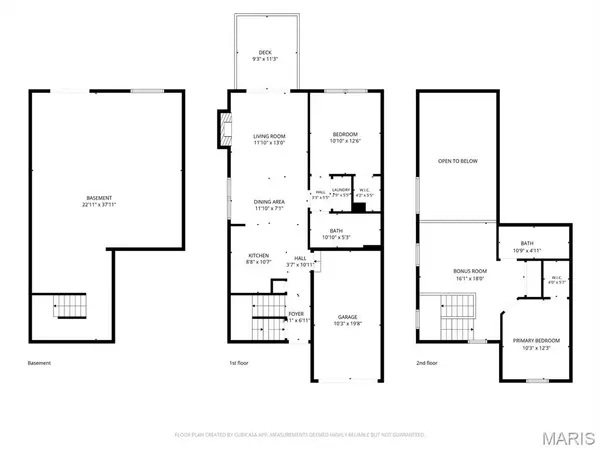
306 Tyndale DR O'fallon, MO 63366

UPDATED:
Key Details
Property Type Townhouse
Sub Type Townhouse
Listing Status Active
Purchase Type For Rent
Square Footage 1,260 sqft
Subdivision Tyndale Village At Thornbury #1
MLS Listing ID 26053398
Style Traditional
Bedrooms 2
Full Baths 2
Year Built 2002
Annual Tax Amount $2,989
Property Sub-Type Townhouse
Property Description
The unfinished walkout lower level provides excellent additional space for storage, hobbies, or a future recreation area. The landlord pays the HOA fee, and tenants will enjoy access to the community pool. Tenant is responsible for all other utilities. Sorry NO PETS and or SMOKING.
With its AMAZING updates, flexible living spaces, and convenient location, this home is ready for you TO MAKE IT THE PLACE TO CALL HOME.
Location
State MO
County St. Charles
Area 417 - Wentzville-Liberty
Rooms
Basement Full, Unfinished, Walk-Out Access
Main Level Bedrooms 1
Interior
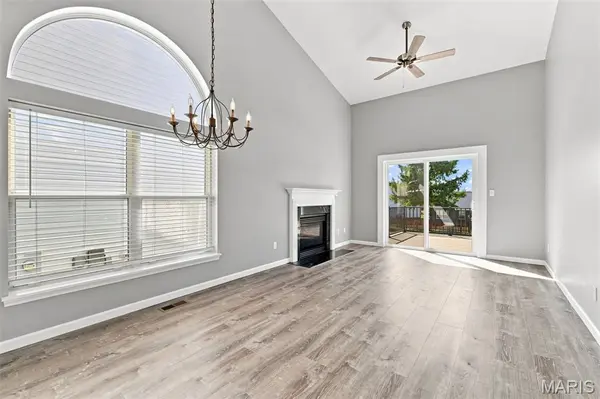
Interior Features Breakfast Bar, Cathedral Ceiling(s), Ceiling Fan(s), Dining/Living Room Combo, High Speed Internet, Open Floorplan, Pantry, Vaulted Ceiling(s), Walk-In Closet(s)
Heating Forced Air, Natural Gas
Cooling Ceiling Fan(s), Central Air
Flooring Carpet, Combination, Laminate
Fireplaces Number 1
Fireplaces Type Gas, Gas Log, Living Room
Fireplace Y
Appliance Electric Cooktop, Dishwasher, Disposal, Ice Maker, Microwave, Electric Oven, Refrigerator, Washer/Dryer, Water Heater
Exterior
Parking Features true
Garage Spaces 1.0
Utilities Available Cable Available, Electricity Connected, Natural Gas Connected, Phone Available, Sewer Connected, Water Connected
View Y/N No
Building
Lot Description Back Yard, Cul-De-Sac, Front Yard
Story 1.5
Water Public
Level or Stories One and One Half
Structure Type Brick Veneer,Vinyl Siding
Schools
Elementary Schools Crossroads Elem.
Middle Schools Frontier Middle
High Schools Liberty
School District Wentzville R-Iv
Others
Ownership Private
Special Listing Condition Standard
Virtual Tour https://imprv.co/ran6d2
NEARBY SCHOOL & BUSINESS
GET MORE INFORMATION