
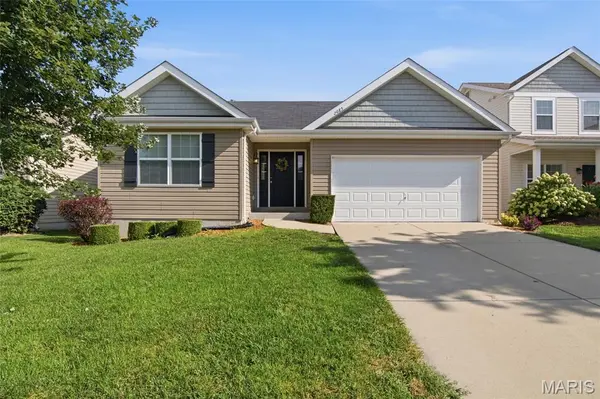
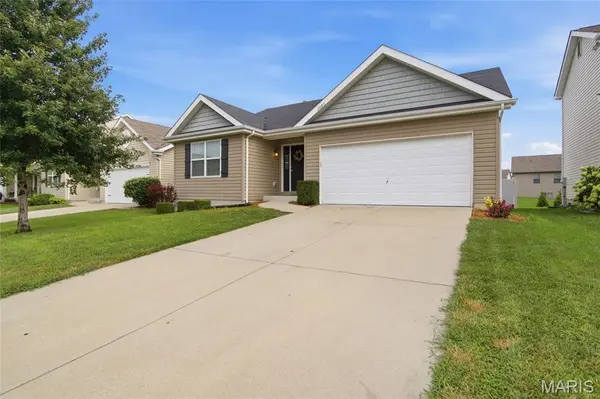

2685 Cedar Grove DR Belleville, IL 62221

UPDATED:
Key Details
Property Type Single Family Home
Sub Type Single Family Residence
Listing Status Active
Purchase Type For Sale
Square Footage 1,276 sqft
Price per Sqft $231
Subdivision Green Mount Manor Ph 4
MLS Listing ID 26046283
Style Traditional
Bedrooms 3
Full Baths 2
HOA Fees $158/ann
Year Built 2017
Annual Tax Amount $5,223
Lot Size 6,534 Sqft
Acres 0.15
Lot Dimensions .15
Property Sub-Type Single Family Residence
Property Description
Built in 2017 and exceptionally cared for, this home feels bright, spacious, and welcoming from the moment you step inside. Tall ceilings, generously sized rooms, fresh interior paint, and new ceiling fans create a clean, updated feel while still giving you plenty of space to make it your own.
Out back, you'll love the fully fenced privacy backyard with no home directly behind you, giving the yard a more open and private feel. Wingate Elementary is nearby and visible in the distance, offering an incredibly convenient location without sacrificing your backyard space.
The unfinished basement is another standout feature, offering so much potential for the future. Create an additional family room, recreation space, home office, gym, playroom, or additional finished living space—the possibilities are endless and give this home room to grow right along with you.
Meticulously cared for, beautifully refreshed, and filled with potential, 2685 Cedar Grove Drive offers the best of both worlds: a move-in-ready home to enjoy now and plenty of opportunity to make it even more your own in the years ahead. This is one you'll want to see in person!
Location
State IL
County St. Clair
Rooms
Basement Roughed-In Bath, Unfinished
Main Level Bedrooms 3
Interior
Interior Features Ceiling Fan(s), Kitchen/Dining Room Combo, Tub
Heating Forced Air
Cooling Ceiling Fan(s), Central Air
Flooring Carpet, Luxury Vinyl
Fireplace N
Appliance Electric Cooktop, Dishwasher, Disposal, Freezer, Microwave, Oven, Refrigerator
Laundry In Basement
Exterior
Parking Features true
Garage Spaces 2.0
Fence Fenced, Privacy, Vinyl
Utilities Available Electricity Available, Sewer Available, Water Available
Amenities Available Association Management
View Y/N Yes
View Meadow, Neighborhood
Roof Type Shingle
Private Pool false
Building
Lot Description Level
Story 1
Sewer Public Sewer
Water Public
Level or Stories One
Structure Type Brick,Stone,Vinyl Siding
Schools
Elementary Schools Mascoutah Dist 19
Middle Schools Mascoutah Dist 19
High Schools Mascoutah
School District Mascoutah Dist 19
Others
HOA Fee Include Maintenance Grounds
Ownership Private
Acceptable Financing Cash, Conventional, FHA, VA Loan
Listing Terms Cash, Conventional, FHA, VA Loan
Special Listing Condition Standard
NEARBY SCHOOL & BUSINESS
GET MORE INFORMATION