

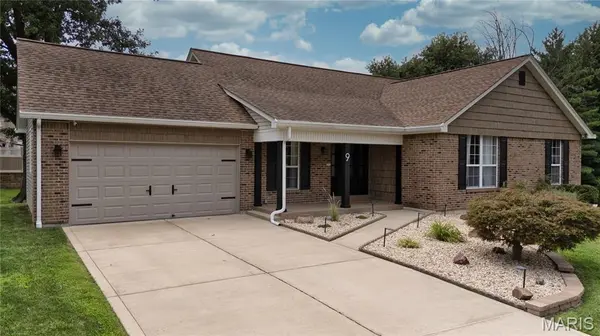

9 Carriage WAY E St Peters, MO 63376

UPDATED:
Key Details
Property Type Single Family Home
Sub Type Single Family Residence
Listing Status Pending
Purchase Type For Sale
Square Footage 2,985 sqft
Price per Sqft $152
Subdivision Drovers Crossing #3
MLS Listing ID 26052005
Style Ranch
Bedrooms 4
Full Baths 3
Half Baths 1
HOA Fees $100/ann
Year Built 1986
Annual Tax Amount $4,131
Lot Size 10,454 Sqft
Acres 0.24
Lot Dimensions 107' x 130' x 106' x 82'
Property Sub-Type Single Family Residence
Property Description
The main level features three bedrooms, including a primary with an ensuite bath showcasing a walk-in shower. The updated kitchen is a true standout with quartz countertops, oversized 14" deep soft-close cabinetry, a pantry, and black stainless Whirlpool appliances. The kitchen flows seamlessly into a vaulted living space accented with stylish beams, creating a warm, open, and inviting atmosphere. This versatile area can function as a dining room or family room, with additional living space located at the front of the home. Main-floor laundry, conveniently tucked behind a stylish barn door, adds everyday convenience.
The finished walk-out basement significantly expands the home's livability and functionality, featuring brand new flooring throughout, a spacious recreation room with a dedicated nook perfect for a media area or game space, a wet bar, and a versatile flex room currently used as a gym. The lower level also includes a private 4th bedroom—ideal for guests or extended stays—along with a full bath, a half bath, and abundant unfinished storage space with built-in shelving. This basement adds an estimated 1341 sq ft of additional living space!
Step outside to enjoy the composite deck and patio overlooking the backyard, thoughtfully designed so you can comfortably relax even when it's raining. This covered outdoor feel makes the space truly usable year-round, whether entertaining or unwinding.
The driveway offers parking for approximately six vehicles, while the attached two-car garage features epoxy flooring, cabinetry, and an insulated garage door.
There are too many updates and thoughtful features to list—this is a home you truly need to experience in person. With extensive renovations, a desirable cul-de-sac location, and a thoughtfully designed layout on both levels, this St. Peters home is ready to impress!
Location
State MO
County St. Charles
Area 406 - Fort Zumwalt East
Rooms
Basement 8 ft + Pour, Bathroom, Egress Window, Partially Finished, Full, Sleeping Area, Storage Space, Sump Pump, Walk-Out Access
Main Level Bedrooms 3
Interior
Interior Features Beamed Ceilings, Ceiling Fan(s), Kitchen Island, Kitchen/Dining Room Combo, Pantry, Shower, Tub, Vaulted Ceiling(s), Wet Bar
Heating Forced Air, Natural Gas
Cooling Central Air, Electric
Flooring Carpet, Luxury Vinyl
Fireplaces Number 1
Fireplaces Type Dining Room
Fireplace Y
Appliance Stainless Steel Appliance(s), Dishwasher, Disposal, Ice Maker, Microwave, Gas Range
Laundry Main Level
Exterior
Parking Features true
Garage Spaces 2.0
Fence None
Utilities Available Electricity Connected, Natural Gas Available, Sewer Connected, Water Available
Amenities Available None
View Y/N No
Roof Type Architectural Shingle
Private Pool false
Building
Lot Description Cul-De-Sac, Landscaped, Rectangular Lot
Story 1
Sewer Public Sewer
Water Public
Level or Stories One
Structure Type Brick Veneer,Concrete,Shake Siding,Vinyl Siding
Schools
Elementary Schools Hawthorn Elem.
Middle Schools Dubray Middle
High Schools Ft. Zumwalt East High
School District Ft. Zumwalt R-Ii
Others
HOA Fee Include Common Area Maintenance
Ownership Private
Acceptable Financing Cash, Conventional, FHA, VA Loan
Listing Terms Cash, Conventional, FHA, VA Loan
Special Listing Condition Standard
NEARBY SCHOOL & BUSINESS
GET MORE INFORMATION