


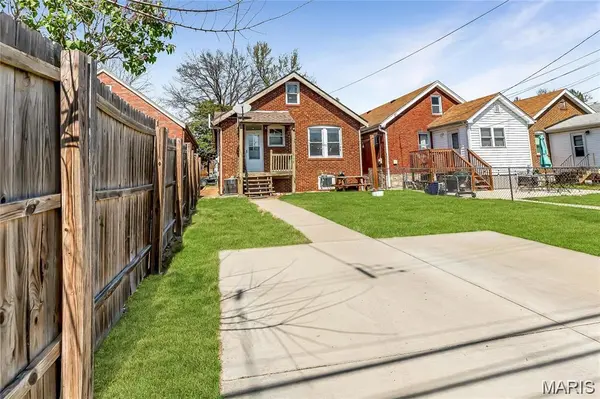
5718 Nottingham AVE St Louis, MO 63109

UPDATED:
Key Details
Property Type Single Family Home
Sub Type Single Family Residence
Listing Status Pending
Purchase Type For Sale
Square Footage 1,080 sqft
Price per Sqft $254
Subdivision Twabrigs Southampton
MLS Listing ID 26053384
Style Bungalow,Ranch,Traditional
Bedrooms 2
Full Baths 1
Year Built 1930
Annual Tax Amount $3,378
Lot Size 3,789 Sqft
Acres 0.087
Lot Dimensions 30 x 125
Property Sub-Type Single Family Residence
Property Description
Inside, the bright living room features a decorative fireplace and art-glass windows, opening through an arched doorway into a true dining room with warm hardwoods and great natural light. The kitchen brings character and function with wood flooring, tile backsplash, stainless appliances, dishwasher, refrigerator, and microwave. Two generously sized main-level bedrooms offer hardwood floors and natural light, while the tiled hall bath keeps the classic feel.
The walk-out lower level offers laundry, a finished storage room/office, and plenty of extra storage. Even better, the expansive walk-up attic just off the main living area offers serious future potential for an office, studio, workout space, dressing room, hobby room, or additional living space.
Outside, enjoy a shaded front porch, level backyard ready for barbecues, pets, gardening, firepit nights, and easy entertaining, plus two parking pads with alley access.
And the location? Exactly why people love 63109. Close to Macklind Avenue, Hampton, Francis Park, shopping, coffee, brunch, patios, ice cream, groceries, and neighborhood favorites like Russell's, Clementine's, The Mack, and Espresso Yourself.
Brand new roof. New HVAC. Newer windows. Passed occupancy. Walk-up attic. Two parking pads. Fridge, washer, and dryer stay. Charming, updated, walkable, and completely South City.
Location
State MO
County St Louis City
Area 3 - South City
Rooms
Basement Full, Storage Space, Walk-Out Access
Main Level Bedrooms 2
Interior
Interior Features Built-in Features, Eat-in Kitchen, Pantry, Separate Dining, Special Millwork, Walk-In Closet(s)
Heating Natural Gas, Forced Air
Cooling Central Air, Electric
Flooring Hardwood
Fireplaces Number 1
Fireplaces Type Family Room, Masonry, Decorative
Fireplace Y
Appliance Dishwasher, Dryer, Microwave, Electric Range, Electric Oven, Refrigerator, Washer, Gas Water Heater
Exterior
Parking Features false
Utilities Available Electricity Connected, Natural Gas Connected, Sewer Connected, Water Connected
View Y/N No
Roof Type Architectural Shingle
Private Pool false
Building
Lot Description City Lot, Level
Story 1
Sewer Public Sewer
Water Public
Level or Stories One
Structure Type Brick
Schools
Elementary Schools Buder Elem.
Middle Schools Long Middle Community Ed. Center
High Schools Roosevelt High
School District St. Louis City
Others
Ownership Private
Acceptable Financing Cash, Conventional, FHA, VA Loan
Listing Terms Cash, Conventional, FHA, VA Loan
Special Listing Condition Standard
NEARBY SCHOOL & BUSINESS
GET MORE INFORMATION