
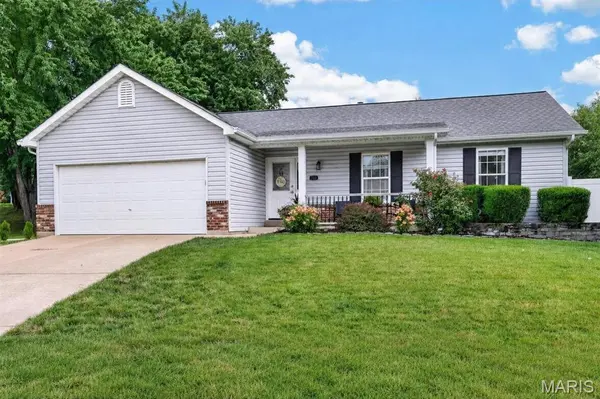

708 Woodland Ridge DR St Peters, MO 63376

UPDATED:
Key Details
Property Type Single Family Home
Sub Type Single Family Residence
Listing Status Pending
Purchase Type For Sale
Square Footage 2,296 sqft
Price per Sqft $152
Subdivision Woodland Trails
MLS Listing ID 26048845
Style Ranch,Traditional
Bedrooms 3
Full Baths 3
HOA Fees $100/ann
Year Built 1997
Annual Tax Amount $3,508
Lot Size 8,712 Sqft
Acres 0.2
Lot Dimensions 40x39x82x114x105
Property Sub-Type Single Family Residence
Property Description
The lower level of this Woodland Trails ranch is not a basement. It is a second living space, with a theater room wired for surround sound, a full second kitchen, a full bathroom, a mirrored fitness room, and a private flex room that works just as well as a guest space or a home office. Combined with the open main floor, it brings the home to roughly 2,296 finished square feet, considerably more room than a one level footprint suggests.
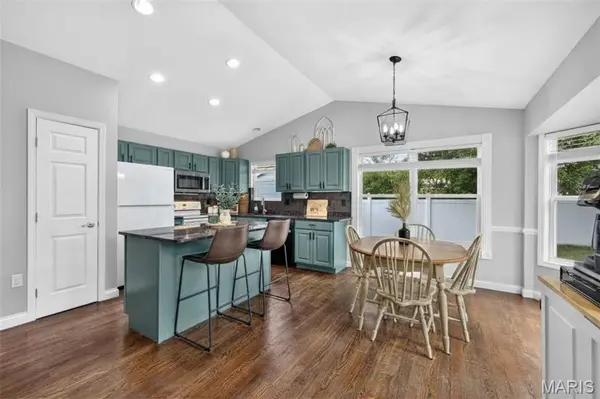
A leaded glass front door opens into a proper entry foyer. From there, vaulted ceilings lift the living room, kitchen and breakfast room into a single connected space. A gas fireplace set into a marble tile surround anchors the living area, hardwood floors run throughout the main living spaces, and generous windows keep the entire floor bright. The remodeled kitchen pairs sage cabinetry with granite counters, a stone tile backsplash, under cabinet lighting, a pantry and an island with seating for two. The breakfast room sits in a bay window bump out, with an atrium door that opens directly onto the patio.
The primary bedroom carries the same vaulted ceiling and has its own private bath with an updated vanity. Two additional bedrooms and a second full bath complete the main level, giving the home three full bathrooms in all, one on each level plus the primary suite.
Outside is where this property separates itself. The backyard is flat, fully enclosed in white vinyl privacy fence, and bordered by a stone retaining wall. An extended concrete patio holds two distinct outdoor rooms: a covered gazebo with curtains and string lights, and a dining area sized for a full table. A stone ringed fire pit sits out in the lawn. The yard also has an installed drainage system, which is the difference between a backyard you look at in the spring and one you actually use.
The location is what the current owners mention first. This is a golf cart community, and a short golf cart ride reaches downtown Cottleville for the shops, coffee, restaurants and Piazza Messina. The Cottleville Dardenne Greenway Trail and Legacy Park are both within walking distance, and a small shop just behind the neighborhood sells fresh eggs and coffee. The street is quiet, the lot is level at 0.20 acres, and the home is served by the Francis Howell R-III district.
A few more details worth knowing: an attached two car garage with opener, a coffee bar off the living area, built in bookcases and a desk nook on the lower level, a generous unfinished storage room, a storage shed in the yard, and a newer roof. The refrigerator, oven and microwave stay with the home.
HVAC SYSTEM (2021) NEW ROOF (2026)
Schedule your tour today.
Location
State MO
County St. Charles
Area 412 - Francis Howell Cntrl
Rooms
Basement 8 ft + Pour, Bathroom, Concrete, Partially Finished, Full, Sleeping Area, Storage Space, Sump Pump
Main Level Bedrooms 3
Interior
Interior Features Bar, Bookcases, Breakfast Room, Eat-in Kitchen, Entrance Foyer, Granite Counters, Kitchen Island, Open Floorplan, Pantry, Shower, Vaulted Ceiling(s)
Heating Forced Air, Natural Gas
Cooling Central Air, Electric
Flooring Carpet, Hardwood
Fireplaces Number 1
Fireplaces Type Gas, Living Room
Fireplace Y
Appliance Dishwasher, Disposal, Microwave, Electric Oven, Electric Range, Refrigerator, Gas Water Heater
Exterior
Parking Features true
Garage Spaces 2.0
Fence Back Yard, Privacy, Vinyl
Utilities Available Electricity Connected, Natural Gas Connected, Sewer Connected, Water Connected
Amenities Available Other
View Y/N No
Building
Lot Description Level
Story 1
Sewer Public Sewer
Water Public
Level or Stories One
Structure Type Brick Veneer,Vinyl Siding
Schools
Elementary Schools Warren Elem.
Middle Schools Saeger Middle
High Schools Francis Howell Central High
School District Francis Howell R-Iii
Others
HOA Fee Include Other
Acceptable Financing Cash, Conventional
Listing Terms Cash, Conventional
Special Listing Condition Standard
NEARBY SCHOOL & BUSINESS
GET MORE INFORMATION