

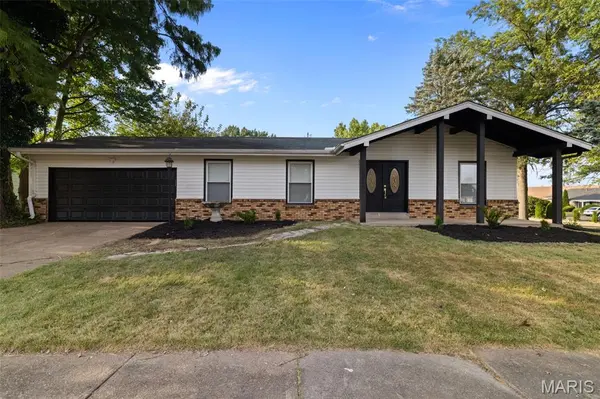
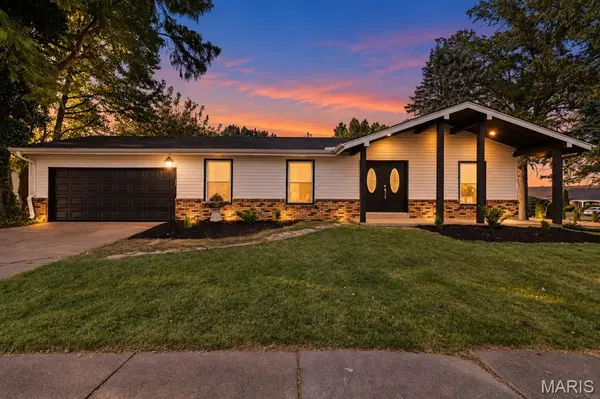
5891 Sir Edward LN Florissant, MO 63033

UPDATED:
Key Details
Property Type Single Family Home
Sub Type Single Family Residence
Listing Status Active
Purchase Type For Sale
Square Footage 2,430 sqft
Price per Sqft $100
Subdivision Heatherton 1
MLS Listing ID 26057962
Style Ranch
Bedrooms 3
Full Baths 2
HOA Fees $50/ann
Year Built 1970
Annual Tax Amount $2,984
Lot Size 10,001 Sqft
Acres 0.2296
Property Sub-Type Single Family Residence
Property Description
You will be welcomed with fresh neutral paint, new LVP flooring, and brand-new lighting fixtures that give the home a bright, welcoming feel. The open living and dining areas make it easy to spend time together or host friends. The kitchen features spectacular quartz countertops, a new stainless steel appliances suite, and plenty of cabinet space.
The main bathroom has been beautifully updated with a modern vanity, custom ceramic tile, and new fixtures. The three bedrooms offer options for guests or a home office, while the finished basement provides extra space for movie nights, hobbies, or relaxing.
Enjoy a quiet morning on the front porch or an evening gathering in the backyard. The updates are done—all that's left is to move in and enjoy. Schedule your showing today!
Location
State MO
County St. Louis
Area 47 - Hazelwood Central
Rooms
Basement 8 ft + Pour, Bathroom, Finished, Storage Space
Main Level Bedrooms 3
Interior
Interior Features Ceiling Fan(s), Granite Counters, Kitchen Island
Heating Forced Air, Gas
Cooling Ceiling Fan(s), Central Air
Flooring Ceramic Tile, Luxury Vinyl
Fireplaces Number 1
Fireplaces Type Family Room, Wood Burning
Fireplace Y
Appliance ENERGY STAR Qualified Appliances, Stainless Steel Appliance(s), Electric Cooktop, ENERGY STAR Qualified Dishwasher, Free-Standing Electric Oven, Self Cleaning Oven, Range Hood, Free-Standing Electric Range, ENERGY STAR Qualified Refrigerator
Exterior
Exterior Feature Lighting
Parking Features true
Garage Spaces 2.0
Utilities Available Electricity Connected, Natural Gas Connected, Sewer Connected, Water Connected
Amenities Available None
View Y/N No
Roof Type Architectural Shingle
Building
Lot Description Back Yard, Few Trees, Front Yard
Story 1
Sewer Public Sewer
Water Public
Level or Stories One
Structure Type Vinyl Siding
Schools
Elementary Schools Jamestown Elem.
Middle Schools Central Middle
High Schools Hazelwood Central High
School District Hazelwood
Others
HOA Fee Include Other
Ownership Private
Acceptable Financing Cash, Conventional, Other, Private, VA Loan
Listing Terms Cash, Conventional, Other, Private, VA Loan
Special Listing Condition Standard
NEARBY SCHOOL & BUSINESS
GET MORE INFORMATION