
1319 Merganser BLVD, Swansea, IL 62226
73
See all 73 photos
$599,900
Est. payment /mo
Save
4 Beds
4 Baths
4,247 SqFt
Open Sun 1PM-3PM

1319 Merganser BLVD Swansea, IL 62226

Save
REQUEST A TOUR If you would like to see this home without being there in person, select the "Virtual Tour" option and your agent will contact you to discuss available opportunities.
In-PersonVirtual Tour

Open House

Sun Oct 04, 1:00pm - 3:00pm

UPDATED:

Key Details

Property Type Single Family Home

Sub Type Single Family Residence

Listing Status Active

Purchase Type For Sale

Square Footage 4,247 sqft

Price per Sqft $141

Subdivision Woodfield Lake Estates

MLS Listing ID 26057340

Style Traditional

Bedrooms 4

Full Baths 3

Half Baths 1

HOA Fees $245/ann

Year Built 2006

Annual Tax Amount $16,100

Lot Size 0.730 Acres

Acres 0.73

Lot Dimensions 77 x 21 x 96 x 252 x 240 (Irr)

Property Sub-Type Single Family Residence

Property Description

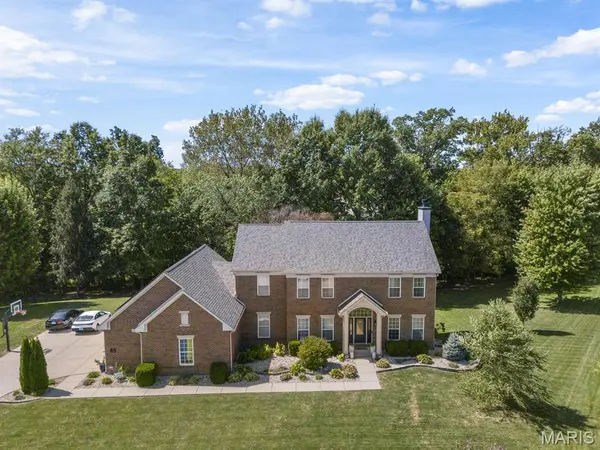
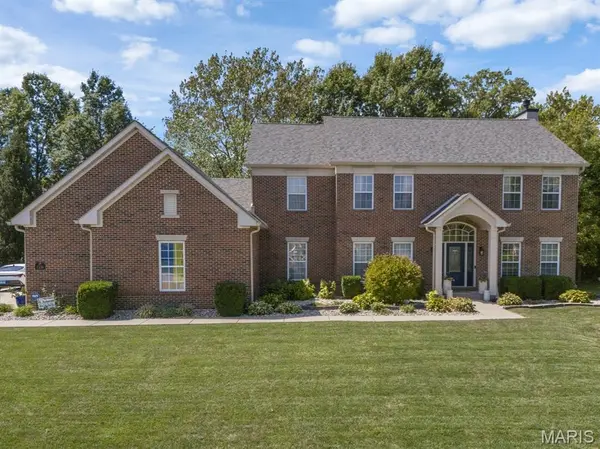
Luxury home in excellent location with the space & lifestyle amenities you are looking for. This expansive home sits on a .73 acre private, partially fenced, cul-de-sac lot in Wolfbranch School District. Located in the beautiful Woodfield Lake Estates with more than 7 acres of common ground, including walking trails, picnic area, & fishing lake, plus easy access to the Old Collinsville Rd Trail and Clinton Hills Conservation Park. This stately 2-story offers a floor plan you'll love with a welcoming 2-story entryway into an open floor plan featuring hardwood floors, a large family room with fireplace, large casual dining area, and an amazing kitchen. The updated kitchen is an entertainer's dream and features stainless steel appliances, double ovens, kitchen island, walk-in pantry, plus the nearby sunroom and access to the beautiful new deck are perfect for enertaining. Enjoy the main level office, plus a bonus room that can easily convert to an additional bedroom if needed. Large laundry room, guest half bath PLUS... walk right in to this amazing space for the 4-car side-entry garage! The upper level is spacious, boasting a large primary suite with updated full bathroom featuring double vanities, whirlpool tub, walk-in tiled shower, & walk-in closet. The guest bedrooms are all large with walk-in closets, plus 1 exclusive bathroom and the other 2 guest bedrooms share a jack-and-jill style bathroom. No more arguing over bathroom space! The walk-out basement is ready for finishing touches to make it your own, and you'll love the sitting room just off the patio, making this private backyard the ideal place for a pool or a hot tub. The basement space is perfect for a recreation/game room, bonus family room, and extra bathroom. Feel your own private retreat on your deck overlooking the fenced-in backyard. Enjoy SUPER LOW electric bills with Solar Panels! Seller saved over $350 net on the last electric bill! Other extras & updates: New zoned HVACs in 2025, new sewer line 2021, kitchen updates in 2021, new roof, gutters, downspouts, and siding in 2025. Call your favorite Realtor for a tour today!

Location

State IL

County St. Clair

Rooms

Basement Bath/Stubbed, Exterior Entry, Partially Finished, Full, Interior Entry, Roughed-In Bath, Storage Space, Walk-Out Access

Interior

Interior Features Breakfast Room, Built-in Features, Dining/Living Room Combo, Double Vanity, Entrance Foyer, Kitchen Island, Kitchen/Dining Room Combo, Open Floorplan, Pantry, Separate Dining, Solid Surface Countertop(s), Storage, Two Story Entrance Foyer, Walk-In Closet(s), Walk-In Pantry, Whirlpool

Heating Forced Air, Natural Gas, Zoned

Cooling Central Air, Multi Units, Zoned

Fireplaces Number 1

Fireplaces Type Family Room, Gas

Fireplace Y

Appliance Stainless Steel Appliance(s), Electric Cooktop, Dishwasher, Microwave, Double Oven, Refrigerator

Exterior

Exterior Feature Private Yard

Parking Features true

Garage Spaces 4.0

Fence Back Yard, Fenced

Utilities Available Cable Connected, Electricity Connected, Natural Gas Connected, Sewer Connected, Underground Utilities, Water Connected

Amenities Available Common Ground, Lake, Picnic Area, Trail(s)

View Y/N Yes

View Trees/Woods

Roof Type Architectural Shingle

Building

Lot Description Adjoins Wooded Area, Back Yard, Cul-De-Sac, Front Yard, Gently Rolling, Landscaped, Private

Story 2

Builder Name Fulford Homes

Sewer Public Sewer

Water Public

Level or Stories Two

Structure Type Brick,Vinyl Siding

Schools

Elementary Schools Wolf Branch Dist 113

Middle Schools Wolf Branch Dist 113

High Schools Belleville High School-East

School District Wolf Branch Dist 113

Others

HOA Fee Include Common Area Maintenance

Ownership Private

Acceptable Financing Cash, Conventional, FHA, VA Loan

Listing Terms Cash, Conventional, FHA, VA Loan

Special Listing Condition Standard


Listed by Summer Penet • Nettwork Global

NEARBY SCHOOL & BUSINESS

GET MORE INFORMATION

Camille Luna

Camille Luna

Agent License ID: 2011039359

+1(573) 465-0124

Name
Phone*
Message

Go tour this home

1319 Merganser BLVD