
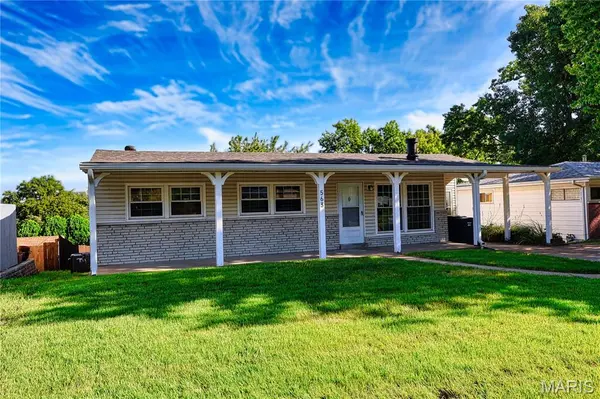
563 Apex DR, Crestwood, MO 63126
41
See all 41 photos
$375,000
Est. payment /mo
3 Beds
3 Baths
2,642 SqFt
New

563 Apex DR Crestwood, MO 63126

REQUEST A TOUR If you would like to see this home without being there in person, select the "Virtual Tour" option and your agent will contact you to discuss available opportunities.
In-PersonVirtual Tour

UPDATED:

Key Details

Property Type Single Family Home

Sub Type Single Family Residence

Listing Status Active

Purchase Type For Sale

Square Footage 2,642 sqft

Price per Sqft $141

Subdivision Oak Crest 3

MLS Listing ID 26053941

Style Traditional

Bedrooms 3

Full Baths 3

Year Built 1959

Annual Tax Amount $4,099

Lot Size 8,502 Sqft

Acres 0.1952

Property Sub-Type Single Family Residence

Property Description

Discover a truly attractive single-family residence at 563 Apex Dr. in CRESTWOOD. Offering a unique blend of classic charm and modern convenience. The heart of this home is its thoughtfully designed kitchen, featuring stone counters, a convenient peninsula, a custom range hood, and a double oven, ready to inspire culinary creativity. The living room provides a welcoming atmosphere, centered around a cozy fireplace, perfect for gathering and relaxation. Massive primary bedroom with en-suite bathroom. The large primary bedroom provides direct exterior access, creating a private retreat or a versatile space for various needs. Step outside to enjoy the privacy of your own yard, accessible from a covered deck, or unwind on the inviting porch. An attached carport provides convenient parking and protection. This property offers a harmonious blend of indoor comfort and outdoor enjoyment, inviting you to envision your next chapter here.

Location

State MO

County St. Louis

Area 316 - Lindbergh

Rooms

Basement Full, Walk-Out Access

Main Level Bedrooms 3

Interior

Heating Forced Air

Cooling Central Air

Flooring Concrete, Laminate

Fireplaces Number 1

Fireplaces Type Basement

Fireplace Y

Appliance Cooktop, Dishwasher, Microwave, Oven, Refrigerator

Exterior

Parking Features false

Utilities Available Electricity Connected, Natural Gas Connected

View Y/N No

Private Pool false

Building

Lot Description Back Yard, Front Yard, Level

Story 1

Sewer Public Sewer

Water Public

Level or Stories One

Structure Type Aluminum Siding,Brick,Vinyl Siding

Schools

Elementary Schools Crestwood Elem.

Middle Schools Truman Middle School

High Schools Lindbergh Sr. High

School District Lindbergh Schools

Others

Acceptable Financing Cash, Conventional, FHA, Private, VA Loan

Listing Terms Cash, Conventional, FHA, Private, VA Loan

Special Listing Condition Standard

Virtual Tour https://www.asteroommls.com/pviewer?hideleadgen=1&token=5RDfCPY7jkWLJq4UCW9oXw


Listed by Kole Manes • Keyrenter St. Louis West

NEARBY SCHOOL & BUSINESS

GET MORE INFORMATION

Camille Luna

Camille Luna

Agent License ID: 2011039359

+1(573) 465-0124

Name
Phone*
Message

Go tour this home

563 Apex DR