
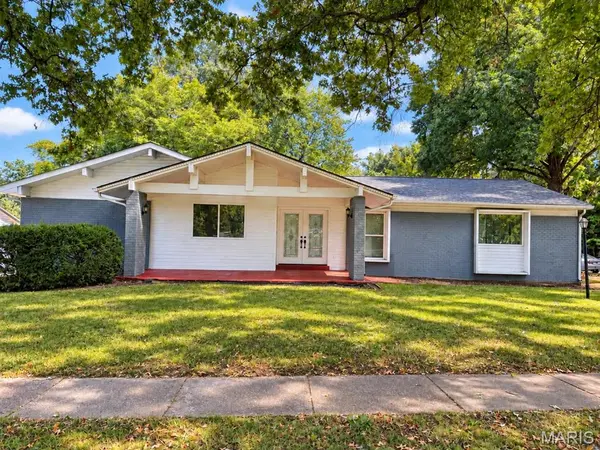

12674 Partridge Run DR St Louis, MO 63033

Open House
Sat Oct 03, 11:00am - 1:00pm
UPDATED:
Key Details
Property Type Single Family Home
Sub Type Single Family Residence
Listing Status Active
Purchase Type For Sale
Square Footage 2,055 sqft
Price per Sqft $145
Subdivision Paddock Forest 2
MLS Listing ID 26059116
Style Ranch
Bedrooms 4
Full Baths 2
Half Baths 1
HOA Fees $245/ann
Year Built 1961
Annual Tax Amount $4,545
Lot Size 0.267 Acres
Acres 0.2667
Property Sub-Type Single Family Residence
Property Description
The kitchen features granite countertops, stainless-steel appliances, recessed lighting, and abundant cabinet space, including cabinetry built into the island. All kitchen appliances will remain with the property. The kitchen opens to the family room, highlighted by a gas fireplace surrounded by marble tile. Separate formal living and dining rooms provide even more space to gather and entertain.
All four bedrooms are conveniently located in the same wing of the home. The primary suite includes a spacious walk-in closet and private bath, while three additional bedrooms and a full bath complete the main level.
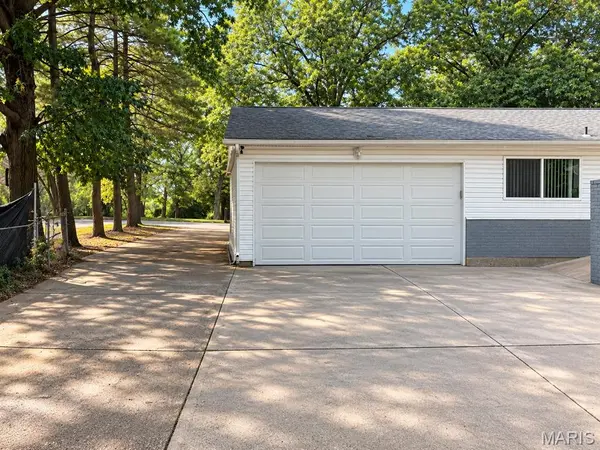
A sliding patio door off the family room leads to the large patio and fenced backyard, creating a natural extension of the indoor living space. A two-car garage is located at the rear of the property.
The unfinished basement provides additional storage and future possibilities, along with washer and dryer hookups and a third bathroom.
Other features include hardwood flooring, updated windows, HVAC, electrical, plumbing, siding, gutters and downspouts, ceiling fans, recessed lighting, fencing, and more.
For your added peace of mind, seller is passing the St. Louis County Safety Inspection for occupancy, making this home move in ready. Schedule your showing today!
Location
State MO
County St. Louis
Area 47 - Hazelwood Central
Rooms
Basement Bathroom, Full, Unfinished
Main Level Bedrooms 4
Interior
Heating Forced Air, Natural Gas
Cooling Central Air
Fireplaces Number 1
Fireplace Y
Exterior
Parking Features true
Garage Spaces 2.0
Utilities Available None
View Y/N No
Building
Lot Description Back Yard, Front Yard
Story 1
Sewer Public Sewer
Water Public
Level or Stories One
Structure Type Unknown
Schools
Elementary Schools Townsend Elem.
Middle Schools Central Middle
High Schools Hazelwood Central High
School District Hazelwood
Others
Acceptable Financing Cash, Conventional, FHA, VA Loan
Listing Terms Cash, Conventional, FHA, VA Loan
Special Listing Condition Standard
NEARBY SCHOOL & BUSINESS
GET MORE INFORMATION