
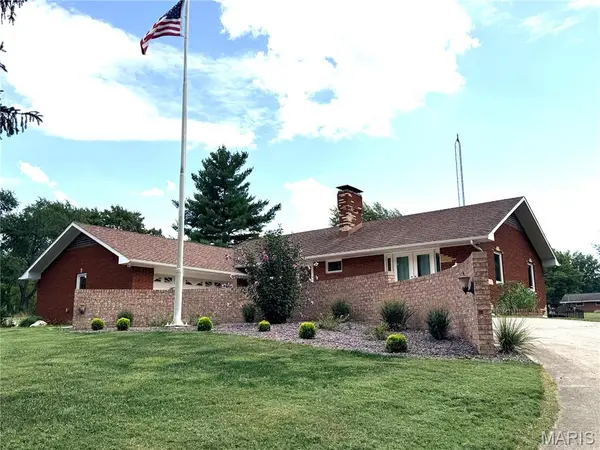


110 W Teak Street Thayer, IL 62689

Open House
Sat Oct 03, 11:00am - 1:00pm
UPDATED:
Key Details
Property Type Single Family Home
Sub Type Single Family Residence
Listing Status Active
Purchase Type For Sale
Square Footage 2,451 sqft
Price per Sqft $114
Subdivision Nabb
MLS Listing ID 26061123
Style Ranch
Bedrooms 3
Full Baths 2
Year Built 1957
Lot Size 3.000 Acres
Acres 3.0
Property Sub-Type Single Family Residence
Property Description
If you've been looking for space, privacy and a home that has already had many of the big improvements completed, take a closer look at 110 W Teak Street.
Situated on approximately 3 acres, this well-maintained brick ranch offers approximately 1,225 sq. ft. above grade PLUS approximately 1,225 sq. ft. of additional finished lower-level living space. The property includes an attached 2-car garage as well as a detached 1+ car garage/storage building.
Inside, you'll find two fireplaces, Pella casement replacement windows, upgraded exterior doors and two updated baths. The extensively improved lower level offers additional living, entertaining and bonus/sleeping space with newer framed walls and drywall, electrical, smart lighting and a high-efficiency 22 SEER mini-split for heating and cooling. Structural reinforcement and waterproofing improvements have also been completed.
Outside is where this property really sets itself apart. Enjoy approximately 3 acres with extensive low-maintenance landscaping, mature trees and plantings, a fenced backyard, approximately 30-foot stone gathering area, greenhouse and fruit trees.
This is more than square footage—it's space to spread out, room to entertain, garage and storage space, and improvements already completed for the next owner.
Come see everything 110 W Teak has to offer.
Location
State IL
County Sangamon
Rooms
Basement Block, Finished, Full, Sleeping Area, Storage Space
Main Level Bedrooms 2
Interior
Heating Hot Water
Cooling Central Air, Electric, Multi Units
Flooring Carpet, Combination, Laminate, Luxury Vinyl, Vinyl
Fireplaces Number 2
Fireplaces Type Basement, Gas, Living Room, Ventless, Wood Burning
Fireplace Y
Appliance Gas Cooktop, Microwave, Built-In Gas Oven, Refrigerator, Gas Water Heater
Laundry Laundry Room, Main Level
Exterior
Exterior Feature Entry Steps/Stairs, Fire Pit, Lighting
Parking Features true
Garage Spaces 2.0
Fence Back Yard, Partial
Utilities Available Electricity Connected, Natural Gas Connected, Sewer Connected, Water Connected
View Y/N No
Roof Type Shingle
Building
Lot Description Adjoins Wooded Area, Back Yard, Front Yard, Irregular Lot, Landscaped
Story 1
Sewer Public Sewer
Water Public
Level or Stories One
Structure Type Brick
Schools
Elementary Schools North Macoupin Cusd 34
Middle Schools North Macoupin Cusd 34
High Schools North Macoupin Cusd 34
School District North Macoupin Cusd 34
Others
Acceptable Financing Cash, Conventional, FHA, USDA, VA Loan
Listing Terms Cash, Conventional, FHA, USDA, VA Loan
Special Listing Condition Standard
NEARBY SCHOOL & BUSINESS
GET MORE INFORMATION