
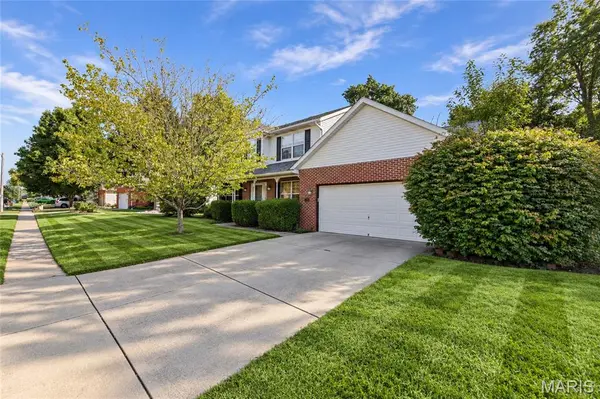
1106 Illini DR, O'fallon, IL 62269
37
See all 37 photos
$349,000
Est. payment /mo
Save
3 Beds
3 Baths
1,992 SqFt
Open Sun 11AM-1PM

1106 Illini DR O'fallon, IL 62269

Save
REQUEST A TOUR If you would like to see this home without being there in person, select the "Virtual Tour" option and your agent will contact you to discuss available opportunities.
In-PersonVirtual Tour

Open House

Sun Oct 04, 11:00am - 1:00pm

UPDATED:

Key Details

Property Type Single Family Home

Sub Type Single Family Residence

Listing Status Active

Purchase Type For Sale

Square Footage 1,992 sqft

Price per Sqft $175

Subdivision At Fairwood Hills 2Nd Add

MLS Listing ID 26060583

Style Traditional

Bedrooms 3

Full Baths 2

Half Baths 1

Year Built 2002

Annual Tax Amount $7,566

Lot Size 0.320 Acres

Acres 0.32

Lot Dimensions see plat

Property Sub-Type Single Family Residence

Property Description

WELCOME to 1106 Illini Dr- What a great location! This Spacious 3 Bed 2.5 Bath Home with wooded views is steps from the Illini Bike Trail, a short walk/quick bike ride to District 90 schools and parks. You will Love being in the heart of O'Fallon just minutes to I-64, shopping, restaurants and additional recreational opportunities. This property has much to offer with an open floor plan, hardwood floors, main floor office option, spacious kitchen/breakfast open to greatroom with cozy fireplace, first floor powder room, convenient laundry/mud room, and a generous main suite retreat with spa style bathroom & large walkin closet. The large yard and deck are ideal for outdoor living and entertaining. A full unfinished day light basement provides lots of additional storage and potential living space as well. Bonus-New Roof shingles 2025. Showings start Saturday October 3rd!!!

Location

State IL

County St. Clair

Rooms

Basement Full, Unfinished

Interior

Heating Natural Gas

Cooling Central Air

Fireplaces Number 1

Fireplaces Type Family Room

Fireplace Y

Appliance Dishwasher, Range, Refrigerator

Laundry Laundry Room

Exterior

Parking Features true

Garage Spaces 2.0

Utilities Available Cable Available

View Y/N No

Roof Type Asbestos Shingle

Private Pool false

Building

Lot Description Back Yard, Front Yard

Story 2

Sewer Public Sewer

Water Public

Level or Stories Two

Structure Type Brick Veneer,Concrete,Frame,Vinyl Siding

Schools

Elementary Schools Ofallon Dist 90

Middle Schools Ofallon Dist 90

High Schools Ofallon

School District O Fallon Dist 90

Others

Acceptable Financing Cash, Conventional, FHA, VA Loan

Listing Terms Cash, Conventional, FHA, VA Loan

Special Listing Condition Standard


Listed by Carie Bradshaw • RE/MAX Alliance

NEARBY SCHOOL & BUSINESS

GET MORE INFORMATION

Camille Luna

Camille Luna

Agent License ID: 2011039359

+1(573) 465-0124

Name
Phone*
Message

Go tour this home

1106 Illini DR