
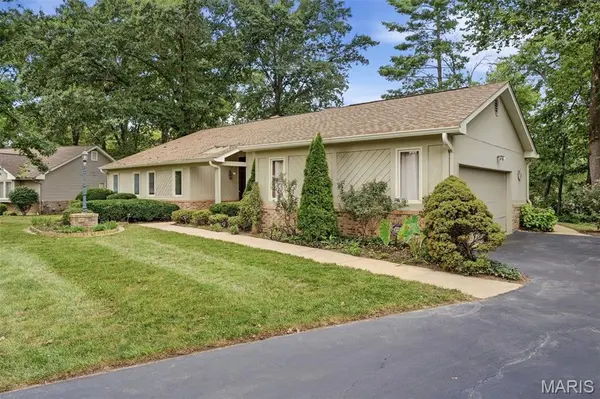
14619 Hunters PT, Chesterfield, MO 63017
49
See all 49 photos
$595,000
Est. payment /mo
Save
3 Beds
3 Baths
3,019 SqFt
Open Sun 1:30PM-3PM

14619 Hunters PT Chesterfield, MO 63017

Save
REQUEST A TOUR If you would like to see this home without being there in person, select the "Virtual Tour" option and your agent will contact you to discuss available opportunities.
In-PersonVirtual Tour

Open House

Sun Oct 04, 1:30pm - 3:00pm

UPDATED:

Key Details

Property Type Single Family Home

Sub Type Single Family Residence

Listing Status Active

Purchase Type For Sale

Square Footage 3,019 sqft

Price per Sqft $197

Subdivision Hunters Point

MLS Listing ID 26062414

Style Modern

Bedrooms 3

Full Baths 2

Half Baths 1

HOA Fees $240/ann

Year Built 1979

Annual Tax Amount $5,940

Lot Size 0.360 Acres

Acres 0.36

Property Sub-Type Single Family Residence

Property Description

This beautiful custom home was built by Roy W. Beal & Company, the builder who developed the neighborhood and selected this property as his private residence. A covered entryway with a gorgeous custom front door opens to an expansive, light-filled interior. The vaulted great room features a wood-burning fireplace and custom built-ins and flows seamlessly to a private rear deck. The spacious dining room offers a lovely built-in serving area with glass-front cabinetry and abundant storage. The kitchen opens to a generous breakfast room with a vaulted ceiling, skylight, and bar area with a wet sink. The primary bedroom suite also provides direct access to the private rear deck and includes a large bathroom, dressing area, and numerous closets. Two additional main-floor bedrooms and a full bath complete the primary living level. The lower level features a large family room, half bath, and spacious unfinished area ideal for storage. Additional highlights include all-one-level living, beautiful wood floors, security system, main-floor laundry, and immediate access to the attached two-car garage. A distinctive custom home with thoughtful design, abundant natural light, and a unique connection to the neighborhood's history.

Location

State MO

County St. Louis

Area 168 - Parkway West

Rooms

Basement Bathroom, Partially Finished, Full, Sump Pump

Main Level Bedrooms 3

Interior

Heating Forced Air, Natural Gas

Cooling Central Air

Flooring Carpet, Hardwood

Fireplaces Number 1

Fireplaces Type Great Room, Masonry, Raised Hearth, Wood Burning

Fireplace Y

Laundry Laundry Room, Main Level

Exterior

Parking Features true

Garage Spaces 2.0

Utilities Available Cable Connected, Electricity Connected, Natural Gas Connected, Phone Connected, Sewer Connected, Water Connected

Amenities Available Other

View Y/N No

Building

Lot Description Adjoins Wooded Area, Front Yard, Landscaped, Level

Story 1

Sewer Public Sewer

Water Public

Level or Stories One

Structure Type Cedar

Schools

Elementary Schools Henry Elem.

Middle Schools West Middle

High Schools Parkway West High

School District Parkway C-2

Others

HOA Fee Include Common Area Maintenance

Acceptable Financing Cash, Conventional, Private

Listing Terms Cash, Conventional, Private

Special Listing Condition Standard


Listed by Kitsy Sheahan • Jon Mendelson, REALTORS

NEARBY SCHOOL & BUSINESS

GET MORE INFORMATION

Camille Luna

Camille Luna

Agent License ID: 2011039359

+1(573) 465-0124

Name
Phone*
Message

Go tour this home

14619 Hunters PT