
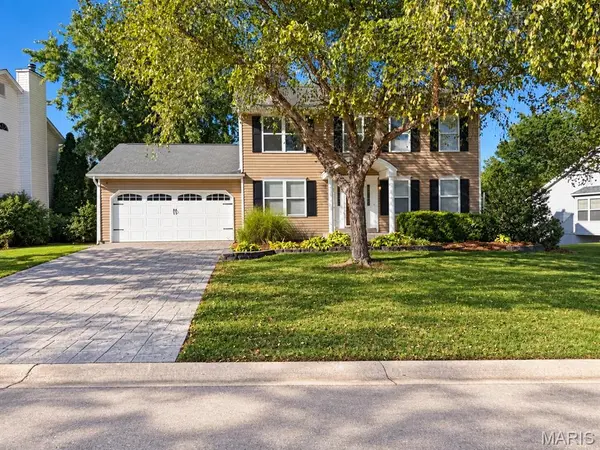
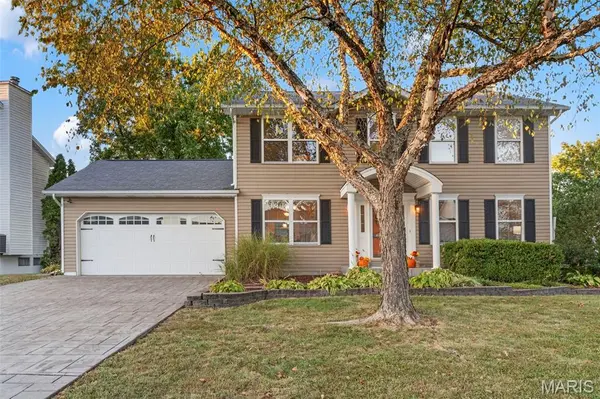

2105 Beckewith TRL O'fallon, MO 63368

Open House
Sun Oct 11, 1:00pm - 3:00pm
UPDATED:
Key Details
Property Type Single Family Home
Sub Type Single Family Residence
Listing Status Active
Purchase Type For Sale
Square Footage 2,142 sqft
Price per Sqft $186
Subdivision Monticello Village D
MLS Listing ID 26062887
Style Traditional
Bedrooms 4
Full Baths 2
Half Baths 1
HOA Fees $394/ann
Year Built 1992
Annual Tax Amount $3,762
Lot Size 0.280 Acres
Acres 0.28
Property Sub-Type Single Family Residence
Property Description
Upstairs, the vaulted primary suite offers a large walk-in closet and private full bath, along with three additional bedrooms and a second full bath. The walkout lower level adds approximately 344 square feet of finished space, with plenty of flexibility for a recreation room, home office, gym or additional living area, plus additional unfinished storage.
The outdoor space is one of the home's best features. The nearly 400-square-foot deck includes a built-in covered gazebo and looks out over the private, tree-lined common ground behind the home. The level .28-acre lot also includes a partially fenced backyard and plenty of room to enjoy the setting without the upkeep of a large property.
Recent improvements include fresh interior paint, a November 2024 furnace, April 2025 water heater and new kitchen appliances. Add in the 2-car garage, walkout lower level, hardwood floors and excellent Francis Howell School District location, and you have a home that is ready to enjoy!
Location
State MO
County St. Charles
Area 410 - Francis Howell
Rooms
Basement Concrete, Partially Finished, Full, Interior Entry, Sleeping Area, Sump Pump, Walk-Out Access
Interior
Heating Forced Air
Cooling Central Air
Fireplaces Number 1
Fireplaces Type Family Room, Gas, Glass Doors, Insert, Ventless
Fireplace Y
Appliance Stainless Steel Appliance(s), Cooktop, Dishwasher, Disposal, Microwave, Oven, Gas Water Heater
Exterior
Parking Features true
Garage Spaces 2.0
Utilities Available Electricity Connected, Natural Gas Connected, Sewer Connected, Water Connected
Amenities Available Association Management, Clubhouse, Common Ground, Lake, Party Room, Pool, Tennis Court(s), Trail(s)
View Y/N No
Building
Lot Description Adjoins Common Ground, Adjoins Wooded Area, Back Yard, Front Yard, Landscaped, Level
Story 2
Sewer Public Sewer
Water Public
Level or Stories Two
Structure Type Vinyl Siding
Schools
Elementary Schools John Weldon Elem.
Middle Schools Francis Howell Middle
High Schools Francis Howell High
School District Francis Howell R-Iii
Others
HOA Fee Include Clubhouse,Maintenance Grounds,Pool Maintenance,Management,Pool
Acceptable Financing Cash, Conventional, FHA, VA Loan
Listing Terms Cash, Conventional, FHA, VA Loan
Special Listing Condition Standard
NEARBY SCHOOL & BUSINESS
GET MORE INFORMATION