
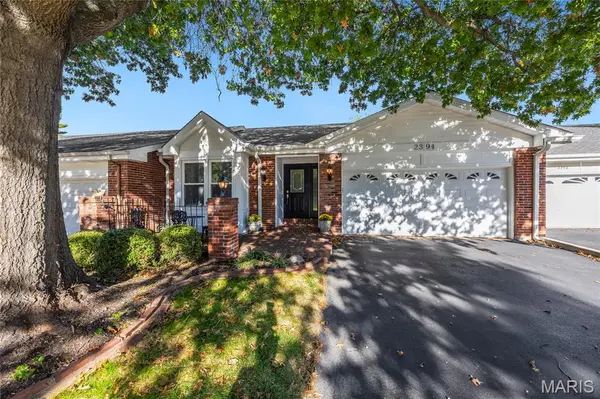

2394 Baxton Way Chesterfield, MO 63017

Open House
Fri Oct 09, 3:00pm - 5:00pm
UPDATED:
Key Details
Property Type Single Family Home
Sub Type Villa
Listing Status Active
Purchase Type For Sale
Square Footage 2,316 sqft
Price per Sqft $142
Subdivision Woodfield
MLS Listing ID 26059290
Style Colonial,Other
Bedrooms 2
Full Baths 2
Half Baths 1
HOA Fees $406/mo
Year Built 1977
Annual Tax Amount $4,054
Lot Size 4,399 Sqft
Acres 0.101
Lot Dimensions 0039 / 0039 - 0102 / 0102
Property Sub-Type Villa
Property Description
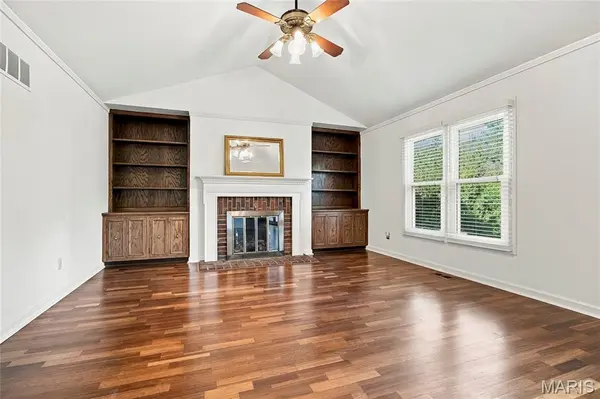
The expansive living room is built around a wood-burning masonry fireplace and opens onto the deck. The kitchen is well kept and ready for everyday cooking, and it flows into a breakfast area. The primary bedroom is large, with coffered ceilings, and its bath was redone a few years ago with upscale finishes and handsome cabinetry. A main-floor laundry room and a guest half bath mean no stairs are needed from morning coffee to lights out.
The lower level is nicely finished, with a second bedroom, a full bath and a second masonry fireplace, and it walks out to the yard. There's still plenty of storage space left over. Out back, a fully fenced yard is ready for a vegetable garden or whatever landscaping you have in mind, which shows you can have condo living and private outdoor space at the same time. A two-car attached garage completes the package.
Woodfield is a small community of about 65 homes with a clubhouse, a fenced in-ground pool and a tennis court. The association handles the grounds and the snow. Parkway West High is just up the street, and groceries and dining at Clayton and Clarkson are a few minutes away. You're close to Hwy 141 and I-64, St. Luke's Hospital, Chesterfield Valley shopping and West County Center. Clayton, downtown St. Louis and Lambert Airport are an easy drive.
Location
State MO
County St. Louis
Area 168 - Parkway West
Rooms
Basement Full, Walk-Out Access
Main Level Bedrooms 1
Interior
Interior Features Center Hall Floorplan, Chandelier, Coffered Ceiling(s), High Ceilings, High Speed Internet, Other, Shower
Heating Forced Air, Natural Gas
Cooling Ceiling Fan(s), Central Air, Electric
Flooring Carpet, Ceramic Tile, Hardwood, Laminate, Other, Wood
Fireplaces Number 2
Fireplaces Type Other, Wood Burning
Fireplace Y
Appliance Dishwasher, Disposal, Electric Oven, Range
Laundry Main Level
Exterior
Exterior Feature Private Entrance, Private Yard
Parking Features true
Garage Spaces 2.0
Fence Back Yard
Pool Community, Fenced, In Ground
Amenities Available Common Ground, Lake, Outside Management, Pool, Recreation Facilities, Tennis Court(s)
View Y/N No
Roof Type Architectural Shingle
Private Pool false
Building
Lot Description Level
Story 1
Sewer Public Sewer
Water Public
Level or Stories One
Structure Type Brick
Schools
Elementary Schools Claymont Elem.
Middle Schools West Middle
High Schools Parkway West High
School District Parkway C-2
Others
HOA Fee Include Insurance,Common Area Maintenance,Management,Pool,Recreational Facilities,Sewer,Snow Removal,Trash
Ownership Private
Acceptable Financing Cash, Conventional
Listing Terms Cash, Conventional
Special Listing Condition Standard
Virtual Tour https://www.zillow.com/view-imx/bceab7a4-1043-4ae8-bf39-e1e7ac3b4a77?setAttribution=mls&wl=true&initialViewType=pano&utm_source=dashboard
NEARBY SCHOOL & BUSINESS
GET MORE INFORMATION