
214 Glen Cove DR, Chesterfield, MO 63017
40
See all 40 photos
$640,000
Est. payment /mo
Save
4 Beds
3 Baths
3,300 SqFt
Open Sun 1PM-3PM

214 Glen Cove DR Chesterfield, MO 63017

Save
REQUEST A TOUR If you would like to see this home without being there in person, select the "Virtual Tour" option and your agent will contact you to discuss available opportunities.
In-PersonVirtual Tour

Open House

Sun Oct 04, 1:00pm - 3:00pm

UPDATED:

Key Details

Property Type Single Family Home

Sub Type Single Family Residence

Listing Status Active

Purchase Type For Sale

Square Footage 3,300 sqft

Price per Sqft $193

Subdivision Westbury Manor 6

MLS Listing ID 26062475

Style Traditional

Bedrooms 4

Full Baths 3

HOA Fees $450/ann

Year Built 1967

Annual Tax Amount $5,116

Lot Size 0.328 Acres

Acres 0.3285

Property Sub-Type Single Family Residence

Property Description

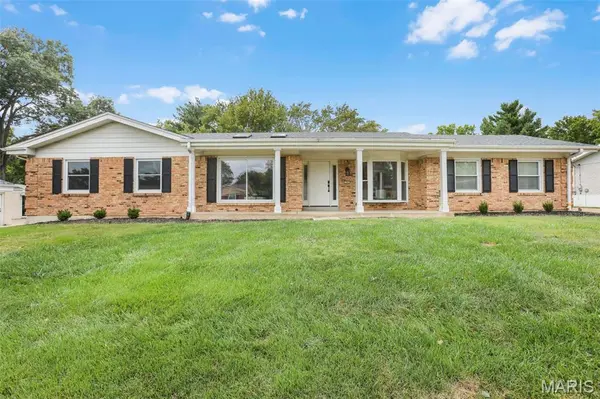
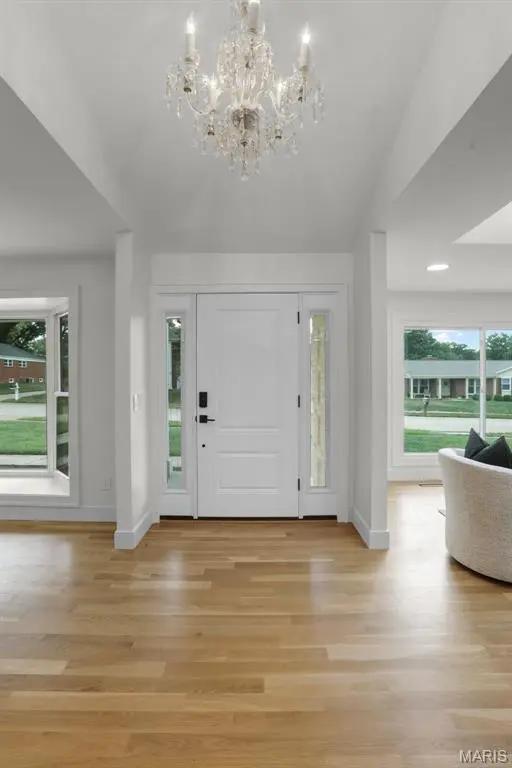
Wow! A Beautiful Home Worth Waiting For!!!! Newly Remodeled 4 Bedroom 3 Bath BRICK Ranch in Popular Westbury Manor! Parkway Central Schools! 3000+ sq ft of Living Space! Great Street Appeal. OPEN FLOOR PLAN with Great Room Open to Living Room and Awesome Kitchen! Great Room features Fireplace with Brick Hearth and Atrium Door to Huge Deck. Entry Foyer with Beautiful Chandelier invites you to the Dining Room w/ Bay Window-Great for Holidays. The Open Spacious Space of Great Room is Perfect for Entertaining!!! Beautiful Wood Floors Flow throughout Most of Home. So Much Natural Light with Skylights.! Awesome Kitchen with 42" White Cabinetry, Quartz Countertops, Recessed Lighting, Large Center Island/Breakfast Bar, Tasteful Decorative Floating Shelves, New Stainless Appliances including Smooth Surface Stove, Microwave & Dishwasher, Tile Backsplash, Walk in Pantry, Double Sink w/Hi arc Faucet & more.... 4 Bedrooms All on Main Level including a Primary Suite with Gorgeous New Luxury Bath-Decorator Touches & Walk in Closet ready for Your Organization. MAIN FLOOR LAUNDRY.- A Must in Today's Busy Life. SO MUCH ADDITIONAL LIVING SPACE IN LOWER LEVEL WITH HUGE SPACIOUS RECREATION ROOM/FAMILY ROOM PLUS plenty of Extra Space for Office/Workout/Play plus A FULL 3RD BATH & Lookout Windows & Walkout! Walkout in Lower Level to Large Patio and Large Nice Backyard. (Lot is .32 acre) Huge Low Maintenance Composite Deck scrolls the Back of Home (approximately 40x14)-Great for BBQs. So Many Extras: Thermal Windows, Six Panel Doors, Newer HVAC, Tasteful New Lighting, Neutral Decorator Selections and Decor & Much More! Community Pool Available. Great Chesterfield Location!

Location

State MO

County St. Louis

Area 167 - Parkway Central

Rooms

Basement Bathroom, Partially Finished

Main Level Bedrooms 4

Interior

Heating Forced Air

Cooling Ceiling Fan(s), Central Air

Fireplaces Number 1

Fireplaces Type Great Room

Fireplace Y

Appliance Stainless Steel Appliance(s)

Laundry Main Level

Exterior

Parking Features true

Garage Spaces 2.0

Utilities Available Electricity Available

Amenities Available None

View Y/N No

Building

Lot Description Back Yard

Story 1

Sewer Public Sewer

Water Public

Level or Stories One

Structure Type Brick Veneer,Frame

Schools

Elementary Schools River Bend Elem.

Middle Schools Central Middle

High Schools Parkway Central High

School District Parkway C-2

Others

HOA Fee Include Common Area Maintenance

Acceptable Financing Cash, Conventional

Listing Terms Cash, Conventional

Special Listing Condition Standard


Listed by John Besmer • Landmark, REALTORS

NEARBY SCHOOL & BUSINESS

GET MORE INFORMATION

Camille Luna

Camille Luna

Agent License ID: 2011039359

+1(573) 465-0124

Name
Phone*
Message

Go tour this home

214 Glen Cove DR