
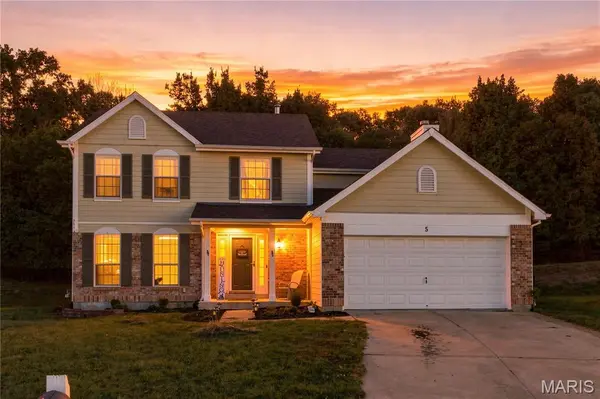


5 Autumn Peak CT Fenton, MO 63026

Open House
Sun Oct 04, 12:00pm - 2:00pm
UPDATED:
Key Details
Property Type Single Family Home
Sub Type Single Family Residence
Listing Status Coming Soon
Purchase Type For Sale
Square Footage 2,463 sqft
Price per Sqft $182
Subdivision Summit Heights Ph Two
MLS Listing ID 26060317
Style Traditional
Bedrooms 4
Full Baths 3
Half Baths 1
HOA Fees $230/ann
Year Built 1994
Annual Tax Amount $5,091
Lot Size 9,147 Sqft
Acres 0.21
Property Sub-Type Single Family Residence
Property Description
From the moment you arrive, the inviting curb appeal, covered front porch, and attractive brick-and-siding exterior create a warm first impression. Step inside to discover a welcoming foyer with rich hardwood flooring that flows through much of the main level, setting the stage for the spacious and thoughtfully designed floor plan.
The main level offers exceptional living and entertaining spaces, including a formal dining room perfect for hosting holiday celebrations, dinner parties, and family gatherings. Just beyond, the heart of the home features an open-concept kitchen and family room designed for modern living. The bright and spacious kitchen boasts abundant cabinetry, generous countertop space, stainless steel appliances, a breakfast bar, and a sunny dining area surrounded by windows overlooking the peaceful backyard setting.
The adjoining family room is the perfect place to gather, featuring beautiful custom built-in shelving, a cozy fireplace, hardwood flooring, and expansive windows that flood the space with natural light while showcasing picturesque wooded views. Whether you're entertaining guests, watching the game, or enjoying a quiet evening at home, this space offers both comfort and style.
Upstairs, retreat to the impressive primary suite, a true private sanctuary featuring vaulted ceilings, oversized dimensions, plush carpeting, and plenty of room for a sitting area or reading nook. The spacious ensuite bath and walk-in closet provide the functionality and comfort homeowners desire. Additional bedrooms offer flexibility for family members, guests, nursery space, home offices, exercise rooms, or creative studios.
The finished lower level expands the home's living space even further and creates the ultimate recreation and entertainment area. Complete with luxury vinyl flooring and a fireplace, this versatile space is perfect for movie nights, game days, a playroom, home gym, media room, or hobbies. With multiple living areas throughout the home, everyone has room to spread out and enjoy their own space.
Step outside and experience one of the home's most desirable features: the private backyard setting. Backing to mature trees with no immediate rear neighbors, the outdoor space provides a peaceful escape ideal for morning coffee, evening relaxation, outdoor dining, pets, gardening, or future outdoor entertaining possibilities.
Located in one of Fenton's most sought-after areas, you'll enjoy convenient access to Gravois Bluffs shopping, restaurants, parks, recreation, major highways, and everyday conveniences while still enjoying the tranquility of a quiet neighborhood setting. The location offers an easy commute throughout St. Louis County while keeping you close to everything that makes Fenton such a popular place to call home.
Rarely does a home offer this combination of size, privacy, functionality, and location. Featuring a cul-de-sac setting, wooded backyard views, spacious bedrooms, open-concept living spaces, hardwood floors, multiple gathering areas, a finished lower level, fireplace, and move-in-ready appeal, 5 Autumn Peak Court checks all the boxes for today's buyer.
Don't miss your opportunity to own this exceptional Fenton home! Schedule your private tour today and experience everything this beautiful property has to offer. Showing begin at the open house Sunday, October 4th!
Location
State MO
County St. Louis
Area 316 - Lindbergh
Rooms
Basement 8 ft + Pour, Bathroom, Concrete, Finished, Full, Interior Entry, Storage Space
Interior
Heating Forced Air, Natural Gas
Cooling Ceiling Fan(s), Central Air
Fireplaces Number 1
Fireplaces Type Gas
Fireplace Y
Exterior
Exterior Feature Entry Steps/Stairs, Garden, Lighting, Playground, Private Yard, Rain Gutters, Storage
Parking Features true
Garage Spaces 2.0
Fence Partial
Utilities Available Cable Connected, Electricity Connected, Natural Gas Connected, Phone Connected, Sewer Connected, Water Connected
Amenities Available Association Management
View Y/N No
Roof Type Architectural Shingle
Private Pool false
Building
Lot Description Adjoins Common Ground, Adjoins Wooded Area, Back Yard, Few Trees, Front Yard, Garden, Landscaped, Level, Native Plants, Natural Foliage, Near Park, Near Public Transit
Story 2
Sewer Public Sewer
Water Public
Level or Stories Two
Structure Type Brick,Vinyl Siding
Schools
Elementary Schools Concord Elem. School
Middle Schools Robert H. Sperreng Middle
High Schools Lindbergh Sr. High
School District Lindbergh Schools
Others
HOA Fee Include Maintenance Grounds,Maintenance Parking/Roads,Common Area Maintenance,Management
Acceptable Financing Cash, Conventional, FHA, VA Loan
Listing Terms Cash, Conventional, FHA, VA Loan
Special Listing Condition Standard
NEARBY SCHOOL & BUSINESS
GET MORE INFORMATION