
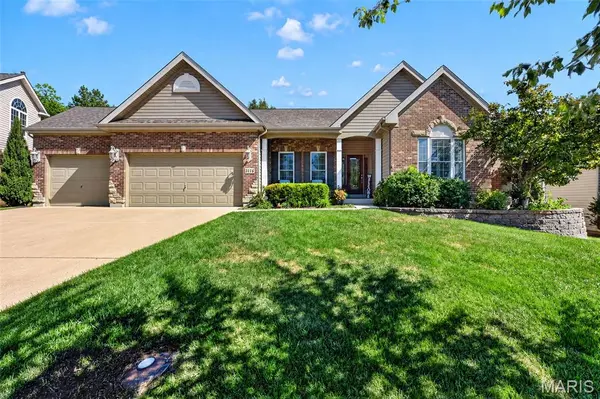

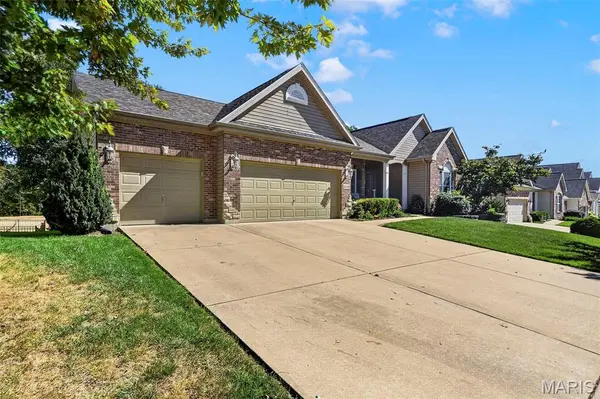
3116 Brook Hollow DR O'fallon, MO 63366

Open House
Thu Oct 08, 4:00pm - 6:00pm
Sun Oct 11, 1:00pm - 3:00pm
UPDATED:
Key Details
Property Type Single Family Home
Sub Type Single Family Residence
Listing Status Coming Soon
Purchase Type For Sale
Square Footage 5,286 sqft
Price per Sqft $122
Subdivision Amber Meadows #3
MLS Listing ID 26060957
Style Ranch
Bedrooms 4
Full Baths 3
Half Baths 1
HOA Fees $200/ann
Year Built 2007
Annual Tax Amount $6,820
Lot Size 10,018 Sqft
Acres 0.23
Lot Dimensions 80x125
Property Sub-Type Single Family Residence
Property Description
Inside, rich hardwood floors flow through much of the main level, while the spacious great room serves as the heart of the home. Soaring 11-foot ceilings, a wall of windows, and a beautiful see-through gas fireplace flanked by built-in bookcases create a warm and dramatic gathering space. The adjoining kitchen and breakfast room are designed for both everyday living and entertaining, featuring 42-inch cabinetry, granite countertops, stainless steel appliances, and a convenient pantry.
The primary suite offers a peaceful retreat with a coffered ceiling, walk-in closet, and luxurious bath featuring adult-height vanities and a relaxing corner tub. Two additional bedrooms share a convenient Jack-and-Jill bath.
The finished lower-level living space provides even more room to relax, entertain, or create a flexible recreation area, with durable flooring and plenty of open space. Additional highlights include plantation shutters, an irrigation system, and beautiful architectural details throughout.
With its spacious layout, impressive finishes, and over 4,600 total square feet of living space, this home truly has it all. A must-see property that is sure to impress!
Location
State MO
County St. Charles
Area 407 - Fort Zumwalt West
Rooms
Basement Full, Walk-Out Access
Main Level Bedrooms 3
Interior
Interior Features Bookcases, Breakfast Bar, Custom Cabinetry, Double Vanity, Eat-in Kitchen, Entrance Foyer, High Ceilings, Kitchen Island, Open Floorplan, Separate Dining, Solid Surface Countertop(s), Special Millwork, Walk-In Closet(s)
Heating Forced Air, Natural Gas
Cooling Central Air
Flooring Carpet, Hardwood
Fireplaces Number 1
Fireplaces Type Gas, Living Room, Raised Hearth
Fireplace Y
Appliance Dishwasher, Disposal, Dryer, Microwave, Electric Oven, Electric Range, Refrigerator, Washer
Exterior
Parking Features true
Garage Spaces 3.0
Amenities Available Common Ground
View Y/N No
Building
Lot Description Adjoins Open Ground, Level
Story 1
Sewer Public Sewer
Water Public
Level or Stories One
Structure Type Brick Veneer,Stone Veneer
Schools
Elementary Schools Ostmann Elem.
Middle Schools Ft. Zumwalt West Middle
High Schools Ft. Zumwalt West High
School District Ft. Zumwalt R-Ii
Others
HOA Fee Include Common Area Maintenance
Acceptable Financing Cash, Conventional, FHA, VA Loan
Listing Terms Cash, Conventional, FHA, VA Loan
Special Listing Condition Standard
NEARBY SCHOOL & BUSINESS
GET MORE INFORMATION