
208 Williamsburg DR, Belleville, IL 62221
50
See all 50 photos
$235,000
Est. payment /mo
Save
3 Beds
2 Baths
1,870 SqFt
Open 10/3 12PM-2PM

208 Williamsburg DR Belleville, IL 62221

Save
REQUEST A TOUR If you would like to see this home without being there in person, select the "Virtual Tour" option and your agent will contact you to discuss available opportunities.
In-PersonVirtual Tour

Open House

Sat Oct 03, 12:00pm - 2:00pm

UPDATED:

Key Details

Property Type Single Family Home

Sub Type Single Family Residence

Listing Status Active

Purchase Type For Sale

Square Footage 1,870 sqft

Price per Sqft $125

Subdivision Yorktown 3Rd Add

MLS Listing ID 26061829

Style Ranch

Bedrooms 3

Full Baths 2

Year Built 1968

Annual Tax Amount $3,950

Lot Size 0.270 Acres

Acres 0.27

Lot Dimensions 96X125

Property Sub-Type Single Family Residence

Property Description

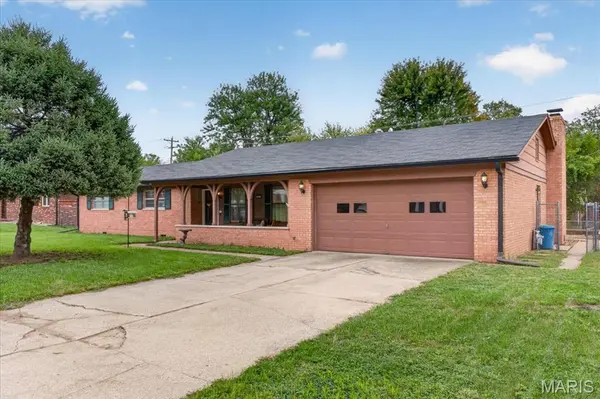
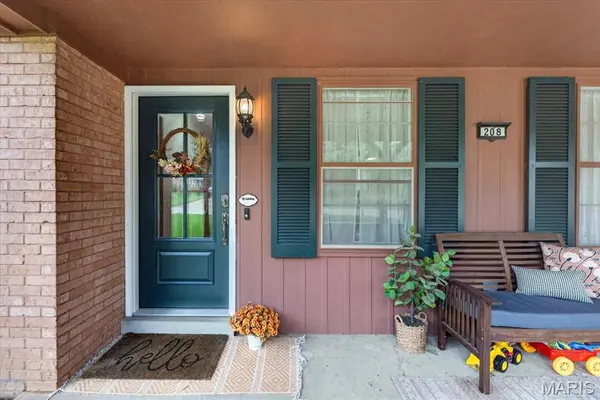
Welcome to 208 Williamsburg, a beautifully maintained all-brick ranch filled with thoughtful updates! Original hardwood floors flow through the living room, hallway, and three spacious bedrooms. The refreshed kitchen features painted cabinetry, updated hardware and lighting, newer LVP flooring, a pull-out faucet, and included appliances. An open layout connects the kitchen to the inviting family room, with doors leading to the backyard. The generous primary suite offers a private bath, new fixtures, a ceiling fan, and blackout shades. Additional improvements include updated lighting and ceiling fans throughout, along with a refreshed hall bath featuring a new tub and shower, faucet, and lighting. Outside, enjoy the covered front porch, fenced backyard, expansive covered patio, and raised garden beds. The attached two-car heated garage includes newly installed storage. Washer, dryer, and barstools stay, and the pantry and trash cabinets may remain if desired!

Location

State IL

County St. Clair

Rooms

Basement None

Main Level Bedrooms 3

Interior

Interior Features Ceiling Fan(s), Eat-in Kitchen

Heating Forced Air

Cooling Central Air

Flooring Hardwood, Luxury Vinyl

Fireplaces Number 1

Fireplaces Type Wood Burning

Fireplace Y

Exterior

Parking Features true

Garage Spaces 2.0

Utilities Available Electricity Available, Natural Gas Available, Sewer Available, Water Available

View Y/N No

Roof Type Architectural Shingle

Building

Lot Description Level

Story 1

Sewer Public Sewer

Water Public

Level or Stories One

Structure Type Brick,Stone Veneer

Schools

Elementary Schools Whiteside Dist 115

Middle Schools Whiteside Dist 115

High Schools Belleville High School-East

School District Whiteside Dist 115

Others

Acceptable Financing Cash, Conventional, FHA, VA Loan

Listing Terms Cash, Conventional, FHA, VA Loan

Special Listing Condition Standard


Listed by Jessica Gratzl • Keller Williams Pinnacle

NEARBY SCHOOL & BUSINESS

GET MORE INFORMATION

Camille Luna

Camille Luna

Agent License ID: 2011039359

+1(573) 465-0124

Name
Phone*
Message

Go tour this home

208 Williamsburg DR