
5734 Potomac ST, St Louis, MO 63139
47
See all 47 photos
$299,900
Est. payment /mo
4 Beds
2 Baths
2,016 SqFt
Open 10/3 12PM-2PM

5734 Potomac ST St Louis, MO 63139

REQUEST A TOUR If you would like to see this home without being there in person, select the "Virtual Tour" option and your agent will contact you to discuss available opportunities.
In-PersonVirtual Tour

Open House

Sat Oct 03, 12:00pm - 2:00pm

UPDATED:

Key Details

Property Type Single Family Home

Sub Type Single Family Residence

Listing Status Active

Purchase Type For Sale

Square Footage 2,016 sqft

Price per Sqft $148

Subdivision Westhampton Add

MLS Listing ID 26054818

Style Bungalow,Traditional

Bedrooms 4

Full Baths 2

Year Built 1948

Annual Tax Amount $3,842

Lot Size 3,781 Sqft

Acres 0.0868

Lot Dimensions See County Records

Property Sub-Type Single Family Residence

Property Description

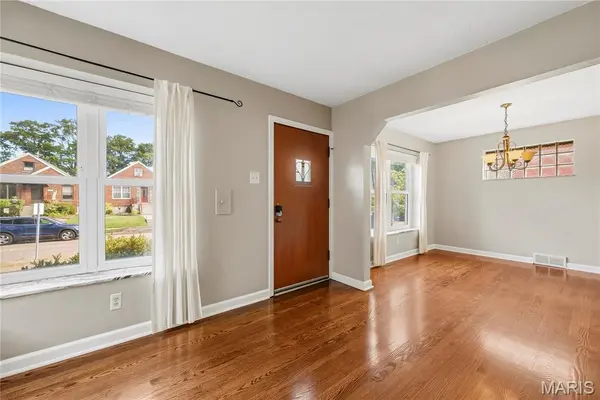
Prepare to be Wowed! This all brick, 4 bedroom, 2 bath, 1.5 story, South City home offers 2,016 square feet of impressive, finished living space in the popular North Hampton neighborhood. This charming, impeccably maintained home offers a finished lower level, a sun porch and a 2 car garage. The curb appeal is fantastic with exquisite brick detail surrounding the front door, an all-brick exterior, architectural shingles and a walkway that extends around the side of the home. Features include hardwood floors, a generous sized Living Room and Dining Room, large windows and glass block transom windows allowing an abundance of natural light, tall base trim, an eye-catching Kitchen with granite countertops, tile backsplash, gas range, microwave, dishwasher, pantry, tile floor, a main floor Primary Bedroom with 2 closets, full bath with raised height vanity and glass block window, tub/shower with tile surround, a main floor secondary bedroom and a sun porch overlooking the back yard. The upstairs offers a Loft area with wood flooring, a full bath and 2 additional bedrooms with cape cod style ceilings. The finished lower level offers a spacious Family/Recreation Room and added closet space. The roof is 1.5 years old (March 2025) and there are 2 HVAC systems. The washer, dryer, Kitchen refrigerator, basement refrigerator and 2 couches in the lower level are included. There is a patio for outdoor enjoyment and a level, fenced yard. Fantastic location near amazing restaurants, coffee shops, parks and local attractions. Pure charm, check it out!

Location

State MO

County St Louis City

Area 3 - South City

Rooms

Basement Concrete, Partially Finished, Full, Interior Entry, Storage Space

Main Level Bedrooms 2

Interior

Interior Features Ceiling Fan(s), Eat-in Kitchen, Granite Counters, Lever Faucets, Pantry, Separate Dining, Shower, Tub

Heating Forced Air, Natural Gas, Zoned

Cooling Ceiling Fan(s), Central Air, Dual, Electric

Flooring Carpet, Laminate, Tile, Wood

Fireplace N

Appliance Dishwasher, Disposal, Dryer, Microwave, Gas Range, Refrigerator, Washer, Gas Water Heater

Laundry In Basement

Exterior

Parking Features true

Garage Spaces 2.0

Fence Back Yard, Chain Link

Utilities Available Cable Available

View Y/N No

Roof Type Architectural Shingle

Private Pool false

Building

Lot Description Back Yard, Front Yard, Landscaped, Level

Story 1.5

Sewer Public Sewer

Water Public

Level or Stories One and One Half

Structure Type Brick,Frame

Schools

Elementary Schools Mason Elem.

Middle Schools Long Middle Community Ed. Center

High Schools Roosevelt High

School District St. Louis City

Others

Ownership Private

Acceptable Financing Cash, Conventional, FHA, Other, VA Loan

Listing Terms Cash, Conventional, FHA, Other, VA Loan

Special Listing Condition Standard

Virtual Tour https://listings.aaronkranzphotography.com/videos/01a0ed85-47c3-70b9-b1e9-79584df2f37c


Listed by Kelly Boehmer • Berkshire Hathaway HomeServices Select Properties

NEARBY SCHOOL & BUSINESS

GET MORE INFORMATION

Camille Luna

Camille Luna

Agent License ID: 2011039359

+1(573) 465-0124

Name
Phone*
Message

Go tour this home

5734 Potomac ST