
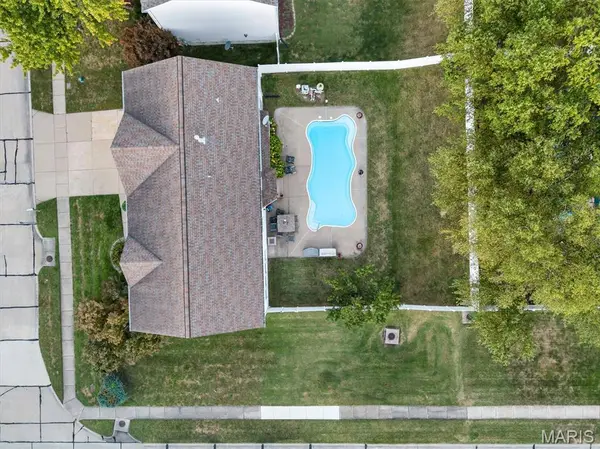
3552 Sutton DR, St Charles, MO 63301
53
See all 53 photos
$535,000
Est. payment /mo
4 Beds
4 Baths
5,386 SqFt
Open Sun 1PM-3PM

3552 Sutton DR St Charles, MO 63301

REQUEST A TOUR If you would like to see this home without being there in person, select the "Virtual Tour" option and your agent will contact you to discuss available opportunities.
In-PersonVirtual Tour

Open House

Sat Oct 03, 1:00pm - 3:00pm

Sun Oct 04, 1:00pm - 3:00pm

UPDATED:

Key Details

Property Type Single Family Home

Sub Type Single Family Residence

Listing Status Active

Purchase Type For Sale

Square Footage 5,386 sqft

Price per Sqft $99

Subdivision Covington #3

MLS Listing ID 26062760

Style Traditional

Bedrooms 4

Full Baths 3

Half Baths 1

HOA Fees $350/ann

Year Built 2003

Annual Tax Amount $6,219

Lot Size 0.270 Acres

Acres 0.27

Property Sub-Type Single Family Residence

Property Description

Welcome Home to 3552 Sutton Drive! Want to be in a new home for the holidays? Look no further than this spacious 2-story home in Covington Subdivision, offering over 5,00sqft of Living Space, a partially Finished Basement, and an Inground Saltwater Pool that will make summers one to look forward to. Step inside the Entry Foyer, where the Living Room and Formal Dining Room are positioned on either side, each featuring large windows that fill the spaces with natural light. The Family Room invites you to settle in and stay awhile. The Gas Log Fireplace stands ready to add warmth and ambiance when St. Louis turns into a winter wonderland. The Eat-In Kitchen offers plenty of room to gather, with additional seating at the Kitchen Island, making this the perfect space for hosting while still being part of the conversation. Through the Sliding Glass Doors, step Outside to your Private Backyard Oasis. Picture warm afternoons spent poolside, with an Inground Saltwater Pool offering depths ranging from 3–7 feet. Back inside, the Laundry Room is conveniently located between the Kitchen and 3-Car Garage, making it easy to unload everything from your next Costco or Sam's Club run. Upstairs, a sizeable Rec Room gives you flexible space to make your own whether that means movie nights, a playroom, home office, or simply a place to spread out. The Primary Bedroom offers plenty of space for your bedroom furniture, while the Walk-In Closet provides room to keep everything organized. The Private Full Bath features Dual Sinks, a Soaking Tub, and Separate Walk-In Shower. Three additional Bedrooms, each with a Walk-In Closet, plus a Full Hall Bath complete the second floor. If you still need more room? The lower level boasts another Rec Room, Wet Bar, Bonus Sleeping Room, Full Bath, plus Storage and Utility Rooms giving you space for guests, hobbies, entertaining, or whatever life brings next. With seamless access to Hwy 70, you're never far from the restaurants, shopping, and everyday amenities St. Charles has to offer. From pool days and backyard gatherings to cozy nights by the fire, this home offers the space and flexibility to make every season feel right at home.

Location

State MO

County St. Charles

Area 403 - St. Charles

Rooms

Basement 9 ft + Pour, Bathroom, Partially Finished, Sleeping Area, Storage Space

Interior

Interior Features Breakfast Room, Ceiling Fan(s), Entrance Foyer, Kitchen Island, Pantry, Separate Dining, Soaking Tub, Storage, Walk-In Closet(s)

Heating Forced Air, Natural Gas, Zoned

Cooling Ceiling Fan(s), Central Air, Electric, Zoned

Flooring Carpet, Hardwood

Fireplaces Number 1

Fireplaces Type Family Room, Gas Log

Fireplace Y

Appliance Dishwasher, Microwave, Electric Range, Refrigerator

Laundry Laundry Room, Main Level

Exterior

Exterior Feature Private Yard

Parking Features true

Garage Spaces 3.0

Fence Back Yard, Privacy, Vinyl

Pool Fiberglass, In Ground, Outdoor Pool, Private, Salt Water

Utilities Available Underground Utilities

View Y/N No

Roof Type Shingle

Private Pool true

Building

Lot Description Back Yard, Corner Lot, Front Yard, Private

Story 2

Sewer Public Sewer

Water Public

Level or Stories Two

Structure Type Vinyl Siding

Schools

Elementary Schools Harris Elem.

Middle Schools Jefferson / Hardin

High Schools St. Charles West High

School District St. Charles R-Vi

Others

HOA Fee Include Common Area Maintenance

Ownership Private

Acceptable Financing Cash, Conventional, FHA, VA Loan

Listing Terms Cash, Conventional, FHA, VA Loan

Special Listing Condition Standard

Virtual Tour https://tour.marismls.com/3552-Sutton-Drive-St-Charles-MO-63301/unbranded


Listed by Jim Kempf • Coldwell Banker Premier Group

NEARBY SCHOOL & BUSINESS

GET MORE INFORMATION

Camille Luna

Camille Luna

Agent License ID: 2011039359

+1(573) 465-0124

Name
Phone*
Message

Go tour this home

3552 Sutton DR