
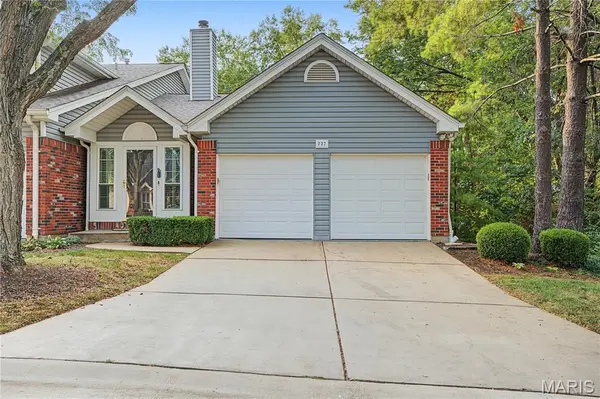
227 Kehrs Mill TRL, Ballwin, MO 63011
25
See all 25 photos
$319,900
Est. payment /mo
Save
3 Beds
3 Baths
1,171 SqFt
Pending

227 Kehrs Mill TRL Ballwin, MO 63011

Save
REQUEST A TOUR If you would like to see this home without being there in person, select the "Virtual Tour" option and your agent will contact you to discuss available opportunities.
In-PersonVirtual Tour

Open House

Sun Oct 04, 12:00pm - 2:00pm

UPDATED:

Key Details

Property Type Condo

Sub Type Condominium

Listing Status Pending

Purchase Type For Sale

Square Footage 1,171 sqft

Price per Sqft $273

Subdivision Kehrs Mill Crossing Condo Ph Ii

MLS Listing ID 26063127

Style Ranch

Bedrooms 3

Full Baths 2

Half Baths 1

HOA Fees $415/mo

Year Built 1985

Annual Tax Amount $2,892

Lot Size 4,926 Sqft

Acres 0.1131

Property Sub-Type Condominium

Property Description

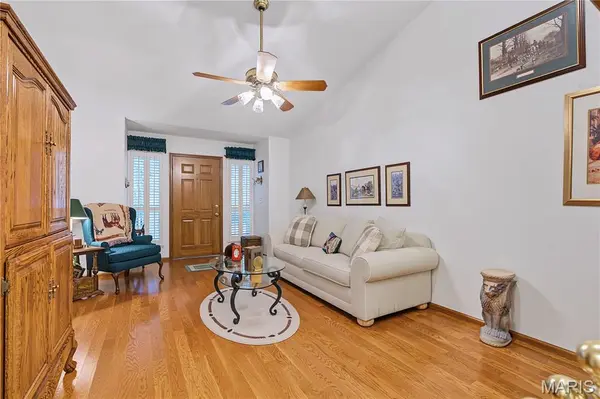
Rare 3 bedroom, 3 bath ranch with a full size 2 car garage nestled in a prime Ballwin location. Walk in the front door and you are greeted with soaring vaulted ceilings, a double sided gas fireplace, and open floorplan with hardwood floors throughout. From there enter the large kitchen/ dining area with updated cabinets, counter top and appliances. Double glass doors allow natural light and access to a nicely stained deck. Enjoy your privacy in the primary suite with full bath, and large walk-in closet. A nice sized 2nd bedroom and bath round out the main floor. If you want more room, head downstairs to the finished basement for a 3rd bedroom, full bath, cozy family room and a 3rd gas fireplace. There is also plenty of storage and a dedicated work out room. Walk out the newer double glass doors to access the peaceful and private backyard. Owners also have access to a subdivision pool and clubhouse. Walk to nearby Vlasis Park which covers 7 acres, features a brand new playground, tennis courts, 2 ponds, one of which is fully stocked with fish. a walking path, splashpad etc. Not too mention all the restaurants, shops and amenities just a short distance away. This home has been lovingly maintained by one owner and it shows. All windows and siding have been replaced. The roof is approx 5 yrs old. The hvac replaced in 2022 with an air cleaner, and a new water heater in 2024. Professional pics coming soon.

Location

State MO

County St. Louis

Area 348 - Marquette

Rooms

Basement 8 ft + Pour, Bathroom, Concrete, Egress Window, Partially Finished, Walk-Out Access

Main Level Bedrooms 2

Interior

Interior Features Bookcases, Ceiling Fan(s), Kitchen Island, Kitchen/Dining Room Combo, Pantry, Vaulted Ceiling(s), Walk-In Closet(s)

Heating Forced Air

Cooling Central Air

Fireplaces Number 3

Fireplaces Type Basement, Bedroom, Dining Room, Double Sided, Family Room

Fireplace Y

Appliance Electric Cooktop, Dishwasher, Microwave, Oven, Refrigerator, Washer/Dryer

Exterior

Parking Features true

Garage Spaces 2.0

Utilities Available Electricity Connected, Sewer Connected, Water Connected

Amenities Available Clubhouse, Pool

View Y/N No

Building

Lot Description Adjoins Common Ground, Back Yard, Cul-De-Sac

Story 1

Sewer Public Sewer

Water Public

Level or Stories One

Structure Type Frame,Vinyl Siding

Schools

Elementary Schools Ballwin Elem.

Middle Schools Selvidge Middle

High Schools Marquette Sr. High

School District Rockwood R-Vi

Others

HOA Fee Include Clubhouse,Maintenance Grounds,Maintenance Parking/Roads,Common Area Maintenance,Pool,Snow Removal,Trash,Water

Ownership Private

Acceptable Financing Cash, Conventional

Listing Terms Cash, Conventional

Special Listing Condition Standard


Listed by Christine Mudd • SCHNEIDER Real Estate

NEARBY SCHOOL & BUSINESS

GET MORE INFORMATION

Camille Luna

Camille Luna

Agent License ID: 2011039359

+1(573) 465-0124

Name
Phone*
Message

Go tour this home

227 Kehrs Mill TRL