

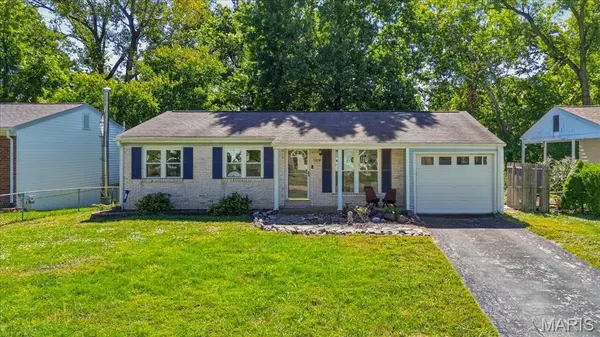

11974 Brookmont DR Maryland Heights, MO 63043

Open House
Sun Oct 04, 1:00pm - 3:00pm
UPDATED:
Key Details
Property Type Single Family Home
Sub Type Single Family Residence
Listing Status Active
Purchase Type For Sale
Square Footage 1,008 sqft
Price per Sqft $272
Subdivision Brookside 3
MLS Listing ID 26061882
Style Ranch
Bedrooms 3
Full Baths 1
Half Baths 1
HOA Fees $8/Semi-Annually
Year Built 1963
Annual Tax Amount $3,280
Lot Size 7,501 Sqft
Acres 0.1722
Lot Dimensions 60x125
Property Sub-Type Single Family Residence
Property Description
Downstairs, you'll find a fantastic recreation area with flexible space for entertaining, a home office, playroom, or whatever suits your needs. Sliding glass doors provide easy access to the backyard. The oversized one-car garage is as deep as the house, providing plenty of room for a workshop, storage, and more. Recent updates have been made by the homeowners, adding to the appeal of this move-in-ready home. Conveniently located near nearby parks and the Maryland Heights Recreation Center, this charming home offers comfortable living with convenient access to recreation and amenities.
Location
State MO
County St. Louis
Area 76 - Pattonville
Rooms
Basement Finished, Sleeping Area, Storage Space, Walk-Out Access
Main Level Bedrooms 2
Interior
Interior Features Custom Cabinetry, Eat-in Kitchen, Pantry
Heating Forced Air, Natural Gas
Cooling Central Air
Flooring Carpet, Hardwood
Fireplace Y
Appliance Electric Cooktop, Dishwasher, Dryer, Ice Maker, Microwave, Refrigerator, Washer
Laundry In Basement
Exterior
Parking Features true
Garage Spaces 1.0
Fence Wood
Utilities Available Cable Available, Electricity Connected, Natural Gas Available, Sewer Available, Water Available
Amenities Available None
View Y/N No
Private Pool false
Building
Lot Description Adjoins Common Ground, Back Yard, Front Yard
Story 1
Sewer Public Sewer
Water Public
Level or Stories One
Structure Type Vinyl Siding
Schools
Elementary Schools Remington Traditional School
Middle Schools Pattonville Heights Middle
High Schools Pattonville Sr. High
School District Pattonville R-Iii
Others
HOA Fee Include Maintenance Grounds
Acceptable Financing Cash, Conventional, FHA, VA Loan
Listing Terms Cash, Conventional, FHA, VA Loan
Special Listing Condition Standard
NEARBY SCHOOL & BUSINESS
GET MORE INFORMATION