
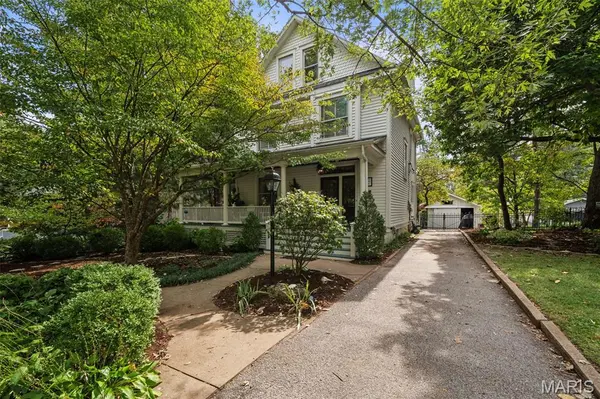
736 Fairview AVE, St Louis, MO 63119
77
See all 77 photos
$1,050,000
Est. payment /mo
Save
5 Beds
3 Baths
3,334 SqFt
Coming Soon

736 Fairview AVE St Louis, MO 63119

Save
REQUEST A TOUR If you would like to see this home without being there in person, select the "Virtual Tour" option and your agent will contact you to discuss available opportunities.
In-PersonVirtual Tour

UPDATED:

Key Details

Property Type Single Family Home

Sub Type Single Family Residence

Listing Status Coming Soon

Purchase Type For Sale

Square Footage 3,334 sqft

Price per Sqft $314

Subdivision Fairview Park

MLS Listing ID 26056742

Style Traditional

Bedrooms 5

Full Baths 2

Half Baths 1

Year Built 1908

Annual Tax Amount $10,178

Lot Size 0.436 Acres

Acres 0.4362

Lot Dimensions 100 x 190

Property Sub-Type Single Family Residence

Property Description

Imagine morning coffee on a wraparound porch, an evening stroll to Old Orchard, and coming home to spaces filled with character, comfort, and thoughtful luxury. Welcome to 736 Fairview Avenue in Webster Groves. From the gracious entry and original staircase to nine-foot ceilings and warm maple floors, this home makes an impression that lasts. Gather around the living room fireplace, linger over dinner with friends, or settle into the spacious family room, where a gas fireplace and built-in shelving create an inviting place to unwind. The kitchen brings beautiful craftsmanship to everyday living. Custom Amish cabinetry, Danby marble counters, imported Italian ceramic tile, Bosch refrigerator and dishwasher, and a Thermador gas range make preparing a quiet breakfast or hosting a special evening feel equally at home. Upstairs, the primary suite offers room to retreat, with two walk-in closets and a vaulted bathroom featuring a jetted tub and separate shower. Five bedrooms across the upper floors provide flexibility for guests, work, and the way your life evolves. A finished walkout room below adds space for your own pursuits—from fitness to creative projects. Outside, nearly half an acre gives you room to breathe. Enjoy dinner on the covered back porch, gather on the large patio, or spend a slow afternoon taking it all in. A detached 2-car garage adds convenience and extra storage. With Old Orchard's restaurants and shops, along with schools and parks, close by, the neighborhood becomes part of your everyday experience. 736 Fairview is a place to feel connected, settle in, and create the moments that make a house your home.

Location

State MO

County St. Louis

Area 256 - Webster Groves

Rooms

Basement Partially Finished, Full, Storage Space, Walk-Out Access

Interior

Interior Features Bookcases, Crown Molding, Custom Cabinetry, Entrance Foyer, Historic Millwork, See Remarks, Separate Dining, Separate Shower, Stone Counters, Tub, Walk-In Closet(s)

Heating Forced Air, Natural Gas, Zoned

Cooling Central Air, Electric, Zoned

Flooring Ceramic Tile, Hardwood

Fireplaces Number 2

Fireplaces Type Family Room, Gas, Living Room, See Remarks

Fireplace Y

Appliance Stainless Steel Appliance(s), Dishwasher, Disposal, Microwave, Range Hood, Gas Range, Refrigerator, Gas Water Heater

Exterior

Parking Features true

Garage Spaces 2.0

Fence Partial

Utilities Available Cable Available, Electricity Connected, Phone Available, Sewer Connected, Water Connected

View Y/N No

Roof Type Architectural Shingle

Building

Lot Description Level

Sewer Public Sewer

Water Public

Level or Stories Two and a Half

Structure Type Aluminum Siding,Vinyl Siding

Schools

Elementary Schools Avery Elem.

Middle Schools Hixson Middle

High Schools Webster Groves High

School District Webster Groves

Others

Acceptable Financing Cash, Conventional

Listing Terms Cash, Conventional

Special Listing Condition Standard


Listed by Joel Svoboda • RedKey Realty Leaders Circa

NEARBY SCHOOL & BUSINESS

GET MORE INFORMATION

Camille Luna

Camille Luna

Agent License ID: 2011039359

+1(573) 465-0124

Name
Phone*
Message

Go tour this home

736 Fairview AVE