
3 Bradley CT, Desloge, MO 63601
62
See all 62 photos
$275,000
Est. payment /mo
Save
3 Beds
2 Baths
1,842 SqFt
Open Sun 1PM-3PM

3 Bradley CT Desloge, MO 63601

Save
REQUEST A TOUR If you would like to see this home without being there in person, select the "Virtual Tour" option and your agent will contact you to discuss available opportunities.
In-PersonVirtual Tour

Open House

Sun Oct 11, 1:00pm - 3:00pm

UPDATED:

Key Details

Property Type Single Family Home

Sub Type Single Family Residence

Listing Status Active

Purchase Type For Sale

Square Footage 1,842 sqft

Price per Sqft $149

Subdivision Laplantes Sub

MLS Listing ID 26063606

Style Split Foyer,Split Level

Bedrooms 3

Full Baths 2

Year Built 1988

Annual Tax Amount $1,097

Lot Size 0.396 Acres

Acres 0.396

Property Sub-Type Single Family Residence

Property Description

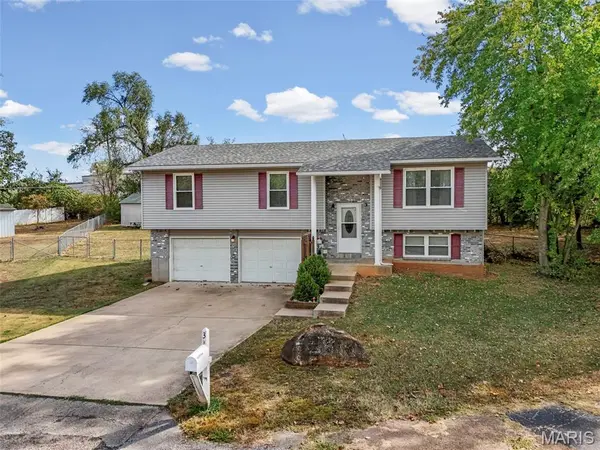
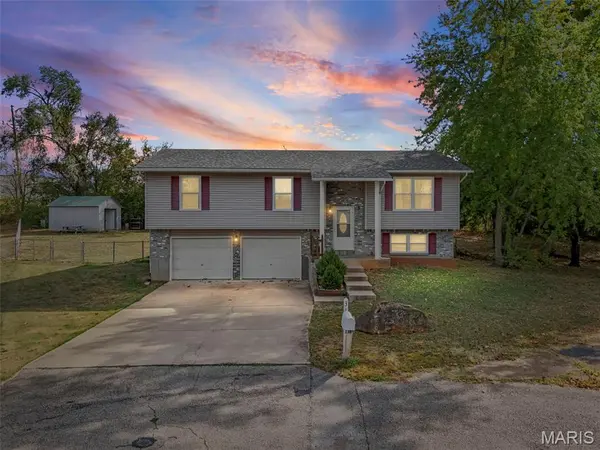
Discover the inviting charm of 3 Bradley CT, a move in ready home that offers a seamless transition for those seeking a well-maintained and tastefully updated home. The heart of this home resides in its thoughtfully designed kitchen, featuring sleek stainless steel appliances and elegant stone counters. Its practical shaped layout flows effortlessly into the living room, creating an welcoming space ideal for both everyday living and entertaining. With 3 bedrooms and two bathrooms and a possible sleeping area in the lower level, this home provides ample space for your daily routines. The private yard offers a tranquil outdoor escape, complemented by a private deck and patio area. Parking is made simple with a large two car garage and overside driveway at the end of a cul de sac. Floors have been updated to luxury vinyl floors, Windows have been replaced and have a transferable warranty, The interior of house has been repainted and new trim has been installed throughout for a full interior refresh, the deck stairs are new as well. Book your showings today!

Location

State MO

County St. Francois

Area 702 - Desloge

Rooms

Basement 8 ft + Pour, Walk-Out Access

Main Level Bedrooms 3

Interior

Interior Features Beamed Ceilings, Entrance Foyer, High Speed Internet, Vaulted Ceiling(s)

Heating Forced Air

Cooling Ceiling Fan(s), Central Air

Flooring Carpet, Luxury Vinyl, Other

Fireplace Y

Appliance Dishwasher, Microwave, Electric Oven, Electric Water Heater

Laundry In Basement

Exterior

Parking Features true

Garage Spaces 2.0

Fence Chain Link

Utilities Available Electricity Connected

View Y/N No

Roof Type Architectural Shingle

Building

Lot Description Cul-De-Sac

Sewer Public Sewer

Water Public

Level or Stories Multi/Split

Structure Type Frame,Vinyl Siding

Schools

Elementary Schools North County Parkside Elem.

Middle Schools North Co. Middle

High Schools North Co. Sr. High

School District North St. Francois Co. R-I

Others

Acceptable Financing Cash, Conventional, FHA, USDA, VA Loan

Listing Terms Cash, Conventional, FHA, USDA, VA Loan

Special Listing Condition Standard


Listed by Nicholas Walters • Rooted Real Estate & Auction Co.

NEARBY SCHOOL & BUSINESS

GET MORE INFORMATION

Camille Luna

Camille Luna

Agent License ID: 2011039359

+1(573) 465-0124

Name
Phone*
Message

Go tour this home

3 Bradley CT