
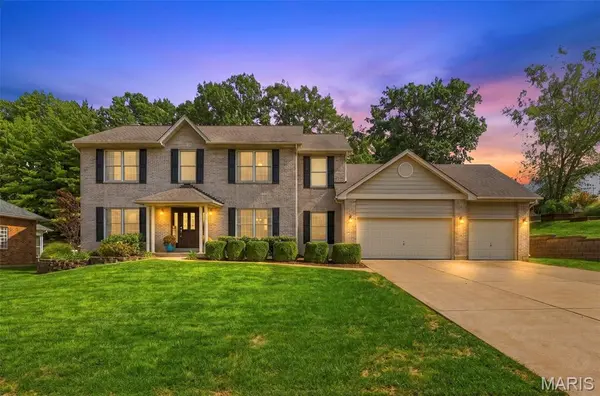


5026 Southridge Park DR St Louis, MO 63129

Open House
Sun Oct 11, 1:00pm - 3:00pm
UPDATED:
Key Details
Property Type Single Family Home
Sub Type Single Family Residence
Listing Status Coming Soon
Purchase Type For Sale
Square Footage 3,759 sqft
Price per Sqft $146
Subdivision Ringer Woods Estates
MLS Listing ID 26058840
Style Traditional
Bedrooms 4
Full Baths 3
Half Baths 1
HOA Fees $150/ann
Year Built 1994
Annual Tax Amount $5,583
Lot Size 0.320 Acres
Acres 0.32
Property Sub-Type Single Family Residence
Property Description
Upstairs, the primary suite is a true retreat featuring an updated bath with dual vanities, jetted tub, and glass shower. Three additional bedrooms and a full hall bath complete the upper level. The lower level was fully remodeled in 2025 and adds another complete living zone, with a fireplace, a full bar, a bath, and flexible space ready for a media room, workout area, or overnight guests.
Outside, an oversized 3-car garage, an irrigated private backyard, and an expanded patio with a natural gas line and Weber Genesis grill carry the living well beyond the walls. Recent care shows throughout, from the 2024 water heater and 2017 zoned dual HVAC to the 2025 sump pump and window screens and the 2014 roof. Formal rooms, a finished lower level, and a private yard come together in a home that feels both polished and immediately livable. Don't miss the opportunity to call this gem HOME!
Location
State MO
County St. Louis
Area 331 - Mehlville
Rooms
Basement 9 ft + Pour, Concrete
Interior
Heating Natural Gas
Cooling Central Air
Fireplaces Number 2
Fireplace Y
Exterior
Parking Features true
Garage Spaces 3.0
Utilities Available Electricity Connected, Natural Gas Connected
View Y/N No
Building
Lot Description Gentle Sloping
Story 2
Sewer Public Sewer
Water Public
Level or Stories Two
Structure Type Brick
Schools
Elementary Schools Blades Elem.
Middle Schools Bernard Middle
High Schools Oakville Sr. High
School District Mehlville R-Ix
Others
Acceptable Financing Cash, Conventional
Listing Terms Cash, Conventional
Special Listing Condition Standard
NEARBY SCHOOL & BUSINESS
GET MORE INFORMATION