


204 Oulvey DR Caseyville, IL 62208

Open House
Sun Oct 04, 12:00pm - 2:00pm
UPDATED:
Key Details
Property Type Single Family Home
Sub Type Single Family Residence
Listing Status Coming Soon
Purchase Type For Sale
Square Footage 1,206 sqft
Price per Sqft $227
Subdivision Oulvey Heights
MLS Listing ID 26063366
Style Other
Bedrooms 3
Full Baths 3
Half Baths 1
Year Built 2024
Annual Tax Amount $4,541
Lot Size 0.330 Acres
Acres 0.33
Lot Dimensions 8Sx1S8
Property Sub-Type Single Family Residence
Property Description
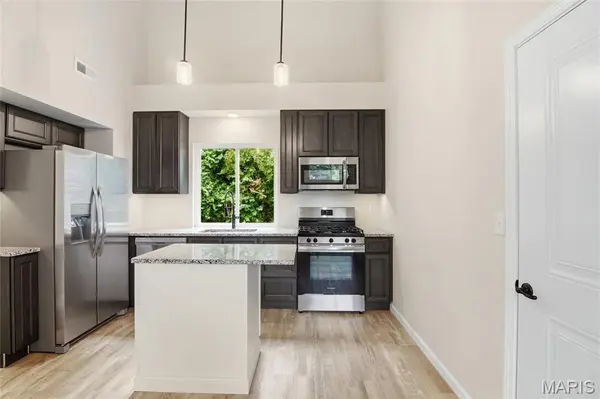
Set on just over one-third acre in the O'Fallon school district, this two-year-old, one-owner home puts shopping, dining, and golf nearby, with convenient access to major commuter routes. Inside, intentional design makes every space count while giving you room to breathe. Vaulted ceilings and natural light create an airy main living area, with wood-look laminate flooring flowing into the kitchen. Granite countertops, a central island, stainless steel appliances, and a gas range combine style with everyday function. A generous pantry and walk-in utility closet provide purposeful storage, while a separate laundry room lets you close the door on chores.
The main-level primary suite offers a private bath and walk-in closet, with a half bath nearby. Two upstairs bedrooms and a full bath complete the 3-bedroom, 2.5-bath layout. An attached two-car garage, an included washer and dryer, and a spacious backyard complete a home thoughtfully designed and ready for its next owner.
Location
State IL
County St. Clair
Rooms
Main Level Bedrooms 1
Interior
Interior Features Ceiling Fan(s), Stone Counters, Vaulted Ceiling(s)
Heating Electric, Forced Air
Cooling Central Air, Electric
Fireplace Y
Appliance Dryer, Washer
Exterior
Parking Features true
Garage Spaces 2.0
Fence None
Utilities Available Electricity Available, Sewer Available, Water Available
View Y/N No
Private Pool false
Building
Lot Description Level
Story 1.5
Sewer Public Sewer
Water Public
Level or Stories One and One Half
Structure Type Other
Schools
Elementary Schools Ofallon Dist 90
Middle Schools Ofallon Dist 90
High Schools Ofallon
School District O Fallon Dist 90
Others
Ownership Private
Acceptable Financing Cash, Conventional, FHA, VA Loan
Listing Terms Cash, Conventional, FHA, VA Loan
Special Listing Condition Standard
Virtual Tour https://view.spiro.media/order/b6a84129-6587-4831-45a5-08df1eebf0f0?version=28_131&branding=false
NEARBY SCHOOL & BUSINESS
GET MORE INFORMATION