
504 Stirling Place DR, Ballwin, MO 63021
58
See all 58 photos
$975,000
Est. payment /mo
Save
4 Beds
4 Baths
3,668 SqFt
Open Sun 1PM-3PM

504 Stirling Place DR Ballwin, MO 63021

Save
REQUEST A TOUR If you would like to see this home without being there in person, select the "Virtual Tour" option and your agent will contact you to discuss available opportunities.
In-PersonVirtual Tour

Open House

Sun Oct 04, 1:00pm - 3:00pm

UPDATED:

Key Details

Property Type Single Family Home

Sub Type Single Family Residence

Listing Status Active

Purchase Type For Sale

Square Footage 3,668 sqft

Price per Sqft $265

Subdivision Stirling Place

MLS Listing ID 26063793

Style Traditional

Bedrooms 4

Full Baths 3

Half Baths 1

HOA Fees $475/ann

Year Built 2002

Annual Tax Amount $9,681

Lot Size 0.340 Acres

Acres 0.34

Lot Dimensions 100x147x100x147

Property Sub-Type Single Family Residence

Property Description

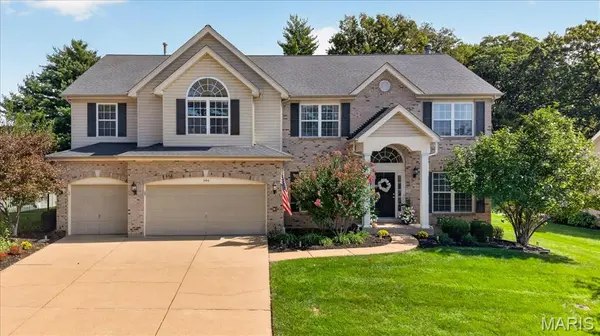
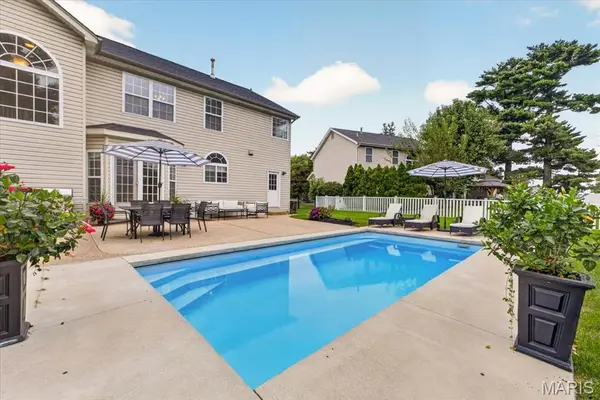
This beautiful two-story has the space, layout and backyard that make a home easy to fall in love with. From the beautifully landscaped exterior and welcoming covered entry, step inside to a soaring two-story foyer filled with natural light. Hardwood floors lead through the main level, where a private office and formal dining room sit just off the entry, giving you the perfect balance of everyday living and space for entertaining. At the heart of the home, the kitchen is bright, spacious and designed for gathering, with crisp white cabinetry, granite countertops, tile backsplash, stainless steel appliances, double wall ovens, built-in microwave, pantry and an oversized center island with seating. An entire wall of additional cabinetry provides incredible storage, while the adjoining breakfast room is wrapped in windows and opens directly to the patio and pool. The open flow continues into the spacious family room, where a gas fireplace creates a warm focal point and a wall of windows brings in beautiful natural light while overlooking the backyard. A large mudroom and laundry room with built-in cubbies, cabinetry and utility sink adds even more storage and keeps everyday life organized. Upstairs, the expansive loft gives you a second living space all its own—perfect for movie nights, relaxing or simply having another place to spread out. The primary suite is a true retreat and one of the highlights of the home, with a vaulted ceiling, dramatic arched window, plenty of room for a sitting area and an exceptionally large walk-in closet. The spacious primary bath features dual vanities with a makeup counter, Jacuzzi tub and separate shower. Three additional bedrooms offer great space and privacy, with two sharing a Jack-and-Jill bath and another featuring its own private en-suite bath. The unfinished lower level offers an impressive amount of additional space with endless possibilities for future finishing, while still providing plenty of room for storage. And then there's the backyard. Designed to feel like your own private summer getaway, the heated in-ground pool is surrounded by a sprawling patio with room for dining, lounging and entertaining, all overlooking a beautifully landscaped, fully fenced yard with an abundance of green space. There is room to swim, play, entertain or simply spend the day outside, making this a backyard you'll enjoy from the first warm days of spring well into fall. With a 3-car garage, generous living spaces, multiple places to gather and an incredible outdoor setting, this home brings together the space you want with a layout that makes everyday living and entertaining feel effortless. The location is just as impressive, with top-rated Parkway schools, popular shopping, dining and everyday conveniences just minutes away, and easy highway access to everything St. Louis has to offer. It's the kind of home that gives you more of everything—more space, more ways to enjoy it, and a location that makes everyday life easy to enjoy.

Location

State MO

County St. Louis

Area 169 - Parkway South

Rooms

Basement 8 ft + Pour, Daylight, Storage Space, Sump Pump, Unfinished

Interior

Interior Features Breakfast Room, Ceiling Fan(s), Chandelier, Crown Molding, Custom Cabinetry, Double Vanity, Dry Bar, Eat-in Kitchen, Granite Counters, Kitchen Island, Pantry, Recessed Lighting, Separate Dining, Separate Shower, Vaulted Ceiling(s), Walk-In Closet(s)

Heating Forced Air

Cooling Central Air

Flooring Carpet, Hardwood, Luxury Vinyl

Fireplaces Number 1

Fireplaces Type Family Room, Gas

Fireplace Y

Appliance Stainless Steel Appliance(s), Electric Cooktop, Dishwasher, Microwave, Double Oven, Wall Oven, Electric Water Heater, Gas Water Heater

Laundry Laundry Room, Main Level

Exterior

Exterior Feature Private Yard, Rain Gutters

Parking Features true

Garage Spaces 3.0

Fence Back Yard, Fenced

Pool Heated, In Ground, Private, Salt Water

Utilities Available Electricity Connected, Natural Gas Connected, Sewer Connected, Water Connected

Amenities Available Common Ground

View Y/N Yes

View Neighborhood

Roof Type Shingle

Private Pool true

Building

Lot Description Back Yard, Front Yard, Gentle Sloping, Landscaped, Rectangular Lot, Sprinklers In Front, Sprinklers In Rear

Story 2

Sewer Public Sewer

Water Public

Level or Stories Two

Structure Type Brick,Vinyl Siding

Schools

Elementary Schools Hanna Woods Elem.

Middle Schools Southwest Middle

High Schools Parkway South High

School District Parkway C-2

Others

HOA Fee Include Maintenance Grounds

Ownership Private

Acceptable Financing Cash, Conventional, FHA, VA Loan

Listing Terms Cash, Conventional, FHA, VA Loan

Special Listing Condition Standard


Listed by Laura Sanders • Compass Realty Group

NEARBY SCHOOL & BUSINESS

GET MORE INFORMATION

Camille Luna

Camille Luna

Agent License ID: 2011039359

+1(573) 465-0124

Name
Phone*
Message

Go tour this home

504 Stirling Place DR