
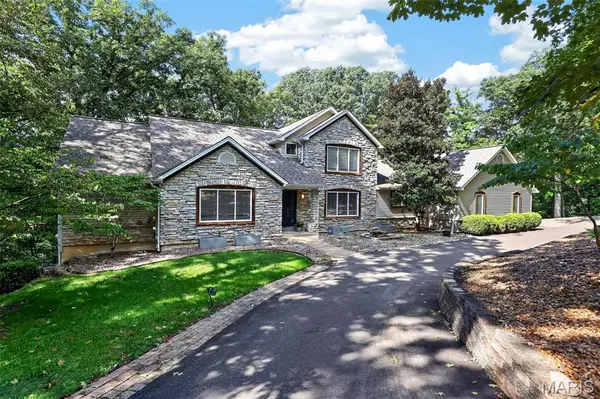
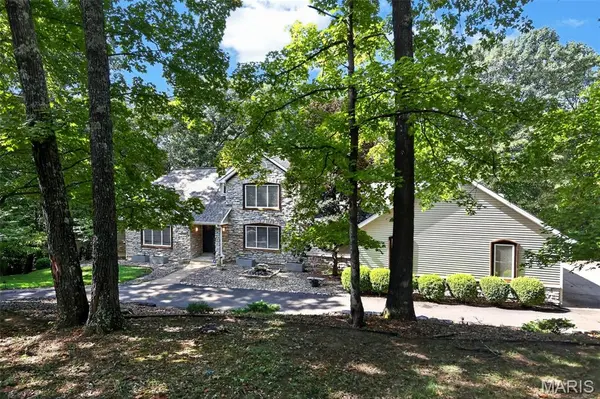

161 Stuart LN Eureka, MO 63025

Open House
Sun Oct 11, 1:00pm - 3:00pm
UPDATED:
Key Details
Property Type Single Family Home
Sub Type Single Family Residence
Listing Status Coming Soon
Purchase Type For Sale
Square Footage 3,954 sqft
Price per Sqft $204
Subdivision Castle Pointe Estates
MLS Listing ID 26063002
Style Traditional
Bedrooms 5
Full Baths 4
Half Baths 1
HOA Fees $300/ann
Year Built 2000
Annual Tax Amount $9,182
Lot Size 3.110 Acres
Acres 3.11
Lot Dimensions 3.11 Acres
Property Sub-Type Single Family Residence
Property Description
The finished walkout lower level expands the living space with a fifth bedroom, full bath, private office and large recreation area, plus direct access to the oversized three-car garage. Fresh interior paint, newer water heater and water softener add even more value. Step outside to expansive decks, patios, stone pathways and firepit areas surrounded by more than three acres of mature woods. It's private enough to feel like a getaway, yet conveniently located near shopping, dining, parks, trails and major highways—with no HOA restrictions. Outdoor enthusiasts will love the proximity to Pevely Farms Golf Club, Greensfelder Park, Rockwoods Reservation, the Al Foster Trail, Hidden Valley, Lone Elk Park, the World Bird Sanctuary and the Endangered Wolf Center. Historic Old Town Eureka offers charming shops, coffee and local dining, while Chesterfield Valley is just a short drive away. Two main-level primary suites. More than three wooded acres. Incredible privacy. No HOA. And all the convenience of Eureka just minutes away. This is a home that truly offers something hard to find.
Location
State MO
County St. Louis
Area 346 - Eureka
Rooms
Basement 8 ft + Pour, Bathroom, Partially Finished, Sleeping Area, Storage Space, Walk-Out Access
Main Level Bedrooms 2
Interior
Interior Features Breakfast Room, Built-in Features, Custom Cabinetry, Double Vanity, Eat-in Kitchen, In-Law Floorplan, Open Floorplan, Pantry, Recessed Lighting, Separate Shower, Soaking Tub, Stone Counters, Storage, Vaulted Ceiling(s), Walk-In Closet(s), Walk-In Pantry, Workshop/Hobby Area
Heating Forced Air, Radiant Floor
Cooling Ceiling Fan(s), Central Air
Flooring Tile, Wood
Fireplaces Number 2
Fireplaces Type Great Room, Outside
Fireplace Y
Appliance Propane Cooktop, Dishwasher, Disposal, Microwave, Refrigerator, Water Heater
Laundry Main Level
Exterior
Exterior Feature Fire Pit, Private Yard
Parking Features true
Garage Spaces 3.0
Utilities Available Cable Connected, Electricity Connected, Propane, Underground Utilities
View Y/N Yes
View Trees/Woods
Roof Type Architectural Shingle
Private Pool false
Building
Lot Description Adjoins Common Ground, Adjoins Wooded Area, Gently Rolling, Heavy Woods, Landscaped, Near Golf Course, Private, Rolling Slope
Story 1.5
Sewer Septic Tank
Water Well
Level or Stories One and One Half
Structure Type Brick Veneer,Stone Veneer,Vinyl Siding
Schools
Elementary Schools Blevins Elem.
Middle Schools Lasalle Springs Middle
High Schools Eureka Sr. High
School District Rockwood R-Vi
Others
HOA Fee Include Maintenance Parking/Roads,Snow Removal
Acceptable Financing Cash, Conventional, FHA, VA Loan
Listing Terms Cash, Conventional, FHA, VA Loan
Special Listing Condition Standard
NEARBY SCHOOL & BUSINESS
GET MORE INFORMATION