
101 Starry Night WAY, St Charles, MO 63301
65
See all 65 photos
$499,900
Est. payment /mo
Save
4 Beds
3 Baths
2,895 SqFt
Coming Soon

101 Starry Night WAY St Charles, MO 63301

Save
REQUEST A TOUR If you would like to see this home without being there in person, select the "Virtual Tour" option and your agent will contact you to discuss available opportunities.
In-PersonVirtual Tour

Open House

Sun Oct 11, 1:00pm - 3:00pm

UPDATED:

Key Details

Property Type Single Family Home

Sub Type Single Family Residence

Listing Status Coming Soon

Purchase Type For Sale

Square Footage 2,895 sqft

Price per Sqft $172

Subdivision New Town

MLS Listing ID 26063895

Style Traditional

Bedrooms 4

Full Baths 3

HOA Fees $975/ann

Year Built 2016

Annual Tax Amount $5,899

Lot Size 4,103 Sqft

Acres 0.0942

Lot Dimensions 50/32x101/100

Property Sub-Type Single Family Residence

Property Description

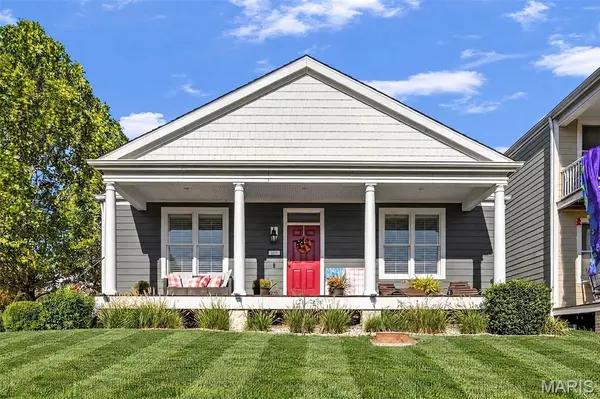
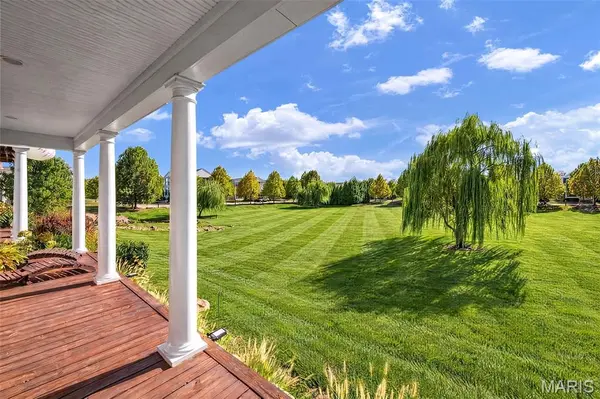
Enjoy relaxing afternoons sitting on your OVERSIZED COVERED FRONT PORCH with can lighting overlooking open green space/park area- perfect for friends and family to enjoy! Shiplap accent wall w/shelving greets you upon entering this BEAUTIFULLY UPDATED open concept floor plan w/9' ceilings, recessed lighting + extra windows allowing in lots of natural light! STUNNING KITCHEN REDO in April includes professionally painted cabinetry, QUARTZ COUNTERTOPS, subway tiled backsplash, deep sink, goose neck flexible faucet & hardware! SS appliances included 3 month young DW, smooth top stove & Blt-in micro. Refrig is negotiable. UPDATED LIGHTING FIXTURES! PLANTATION SHUTTERS! FRESHLY PAINTING INTERIOR INCLUDING DOORS! Main floor laundry w/extra cabinets! Spacious primary suite w/shiplap accent wall features adjoining private bath w/new LVP flooring & faucets, DBL bowl vanity & updated shower head + walk-in closet. Brand new LVP flooring in primary bath! 2 additional good sized bedrooms, one with newer LVP flooring + hall bath complete main level. PROFESSIONALLY FINISHED LOWER LEVEL (with permit) includes 2nd Primary Suite with egress window offering wide door accessibility, huge walk-in closet + designer look full 3rd bath with step in shower all with LVP flooring. Also in finished lower level you'll find spacious family room area perfect for game night enjoyment + private office area for those who work at home. Easy to maintain backyard with turf featuring patio & WOOD PRIVACY FENCE installed by Dragon Fly. O/S detached 2 car garage! New Roof to be installed due to hail prior to closing. Come see all New Town has to offer with over 10 million $ in amenities including pools, parks, beach, lake, restaurants & shops, organic farm & more!

Location

State MO

County St. Charles

Area 405 - Orchard Farm

Rooms

Basement Bathroom, Concrete, Egress Window, Finished, Full, Radon Mitigation, Sleeping Area, Sump Pump

Main Level Bedrooms 3

Interior

Interior Features Breakfast Bar, Ceiling Fan(s), Double Vanity, High Ceilings, Kitchen Island, Kitchen/Dining Room Combo, Open Floorplan

Heating Forced Air, Gas

Cooling Central Air

Fireplace N

Appliance Stainless Steel Appliance(s), Dishwasher, Disposal, Microwave, Electric Range, Gas Water Heater

Laundry Main Level

Exterior

Exterior Feature Private Yard

Parking Features true

Garage Spaces 2.0

Fence Back Yard, Fenced, Privacy, Wood

Pool Community, In Ground

Utilities Available Cable Connected, Electricity Connected, Natural Gas Connected, Sewer Connected, Underground Utilities, Water Connected

Amenities Available Beach Access, Common Ground, Lake, Park, Pickleball Court(s), Pool

View Y/N Yes

View Park/Greenbelt

Roof Type Architectural Shingle

Private Pool false

Building

Lot Description Adjoins Common Ground, Adjoins Open Ground, Back Yard, Landscaped, Level, Near Park, Views

Story 1

Builder Name Homes by Whittaker, LLC

Sewer Public Sewer

Water Public

Level or Stories One

Structure Type Fiber Cement,Frame

Schools

Elementary Schools Discovery/Orchard Farm

Middle Schools Orchard Farm Middle

High Schools Orchard Farm Sr. High

School District Orchard Farm R-V

Others

HOA Fee Include Pool

Ownership Private

Acceptable Financing Cash, Conventional, FHA, VA Loan

Listing Terms Cash, Conventional, FHA, VA Loan

Special Listing Condition Standard


Listed by Vic & Diane Donati • RE/MAX EDGE

NEARBY SCHOOL & BUSINESS

GET MORE INFORMATION

Camille Luna

Camille Luna

Agent License ID: 2011039359

+1(573) 465-0124

Name
Phone*
Message

Go tour this home

101 Starry Night WAY