
1645 Wild Goose Run, St Charles, MO 63303
41
See all 41 photos
$399,900
Est. payment /mo
4 Beds
3 Baths
2,186 SqFt
Coming Soon

1645 Wild Goose Run St Charles, MO 63303

REQUEST A TOUR If you would like to see this home without being there in person, select the "Virtual Tour" option and your agent will contact you to discuss available opportunities.
In-PersonVirtual Tour

Open House

Sat Oct 10, 12:00pm - 2:00pm

UPDATED:

Key Details

Property Type Single Family Home

Sub Type Single Family Residence

Listing Status Coming Soon

Purchase Type For Sale

Square Footage 2,186 sqft

Price per Sqft $182

Subdivision Windsor Estate

MLS Listing ID 26060782

Style Traditional

Bedrooms 4

Full Baths 2

Half Baths 1

HOA Fees $100/ann

Year Built 1992

Annual Tax Amount $4,104

Lot Size 6,969 Sqft

Acres 0.16

Lot Dimensions see county records

Property Sub-Type Single Family Residence

Property Description

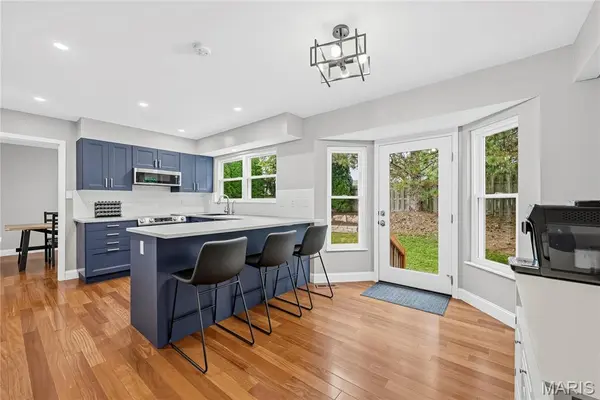
Impressive, 4 bedroom, 2.5 bath, two-story home in the highly desirable Windsor Estate neighborhood! This fantastic location makes trips to restaurants, grocery stores, shopping, schools, services and amazing parks easy and quick. The exterior is inviting and low maintenance with vinyl siding, architectural shingles, enclosed fascia/soffits and a large, welcoming front porch. Features include engineered wood flooring throughout the main living area, an open Kitchen-Breakfast Room-Family Room, stainless steel appliances, smooth top stove, microwave, dishwasher, 2 pantries, tile backsplash and a large window over the Kitchen sink. In addition, there is a bay window in the Breakfast Room, a step-down Family Room, gas fireplace with painted brick surround, main floor Laundry Room (washer and dryer stay with the home), spacious Living Room, separate Dining Room and a Powder Room on the main floor. Upstairs has 3 secondary bedrooms, 2 full bathrooms and a Primary Suite with a walk-in closet. The Primary Bathroom has a double bowl vanity, soaking tub, ceramic tile flooring and a shower. Added features included cased windows, tall base trim, recessed lighting, ceiling fans, humidifier, 50-gallon water heater and a rough in bath in the lower level. The roof and siding were replaced in 2024. During their ownership (2023-2026), the sellers installed new Kitchen cabinets, new appliances, updated light fixtures, improved bath vanities and guest tub/shower plumbing fixtures. The two-car garage has a garage door opener and a 6 x 8 storage area adding depth to the garage. There is a custom patio and private backyard with fencing for outdoor enjoyment. Lambert International is a short commute. There is easy access to Highways 70-and 94/2364. Put this home on your must-see list!

Location

State MO

County St. Charles

Area 404 - St. Charles West

Rooms

Basement 8 ft + Pour, Concrete, Full, Interior Entry, Roughed-In Bath, Storage Space, Sump Pump, Unfinished

Interior

Interior Features Breakfast Bar, Breakfast Room, Ceiling Fan(s), Double Vanity, Entrance Foyer, Laminate Counters, Lever Faucets, Open Floorplan, Pantry, Recessed Lighting, Separate Dining, Separate Shower, Shower, Soaking Tub, Storage, Tub, Walk-In Closet(s)

Heating Forced Air, Gas

Cooling Ceiling Fan(s), Central Air, Electric

Flooring Carpet, Ceramic Tile, Wood

Fireplaces Number 1

Fireplaces Type Family Room, Gas

Fireplace Y

Appliance Stainless Steel Appliance(s), Dishwasher, Dryer, Microwave, Electric Range, Refrigerator, Washer, Water Heater

Laundry Laundry Room, Main Level

Exterior

Parking Features true

Garage Spaces 2.0

Fence Back Yard

Utilities Available Underground Utilities

Amenities Available Common Ground, Outside Management

View Y/N No

Roof Type Architectural Shingle

Private Pool false

Building

Lot Description Back Yard, Front Yard, Landscaped, Private, Sloped Up

Story 2

Sewer Public Sewer

Water Public

Level or Stories Two

Structure Type Frame,Vinyl Siding

Schools

Elementary Schools Harris Elem.

Middle Schools Jefferson / Hardin

High Schools St. Charles West High

School District St. Charles R-Vi

Others

HOA Fee Include Common Area Maintenance

Ownership Private

Acceptable Financing Cash, Conventional, FHA, Other, VA Loan

Listing Terms Cash, Conventional, FHA, Other, VA Loan

Special Listing Condition Standard

Virtual Tour https://listings.aaronkranzphotography.com/videos/01a0fe40-69d1-720e-a53f-d8b3090001f1


Listed by Kelly Boehmer • Berkshire Hathaway HomeServices Select Properties

NEARBY SCHOOL & BUSINESS

GET MORE INFORMATION

Camille Luna

Camille Luna

Agent License ID: 2011039359

+1(573) 465-0124

Name
Phone*
Message

Go tour this home

1645 Wild Goose Run