
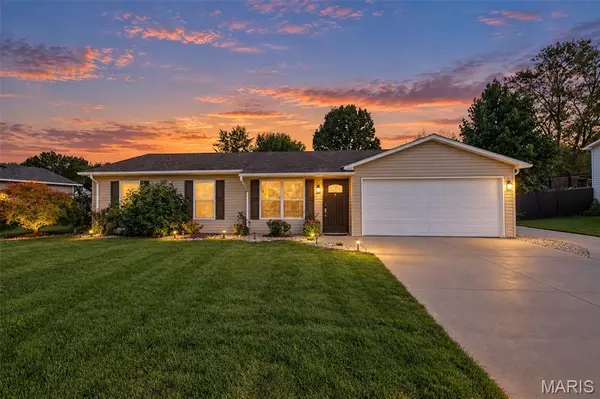

6905 W Main ST Maryville, IL 62062

Open House
Sun Oct 11, 1:00pm - 3:00pm
UPDATED:
Key Details
Property Type Single Family Home
Sub Type Single Family Residence
Listing Status Coming Soon
Purchase Type For Sale
Square Footage 1,255 sqft
Price per Sqft $227
Subdivision Rolling Meadows
MLS Listing ID 26061428
Style Ranch
Bedrooms 2
Full Baths 2
Year Built 1984
Annual Tax Amount $4,360
Lot Size 10,402 Sqft
Acres 0.2388
Lot Dimensions 80X130
Property Sub-Type Single Family Residence
Property Description
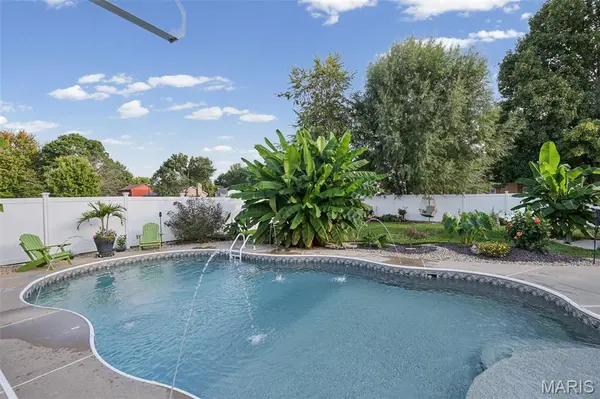
Inside, the home is sharp and completely move-in ready. The spacious living room highlights warm wood floors and clean recessed lighting, flowing naturally into a kitchen equipped with a center island, stainless steel appliances, and a beautiful tile backsplash. You will absolutely love the renovated, spa-like bathroom, which showcases a stunning custom tile shower. Adding incredible flexibility to the floor plan is a versatile secondary living space that perfectly functions as a hybrid pool room and guest bedroom with attached full bathroom.. Complete with easy-to-maintain tile flooring and a convenient kitchenette area equipped with a full-size refrigerator, this bonus room features a glass door that walks straight out to your pool deck. Don't miss your opportunity to own this well-maintained home in a fantastic location! Call your favorite realtor to schedule a private tour!
Location
State IL
County Madison
Rooms
Basement None
Main Level Bedrooms 2
Interior
Interior Features Custom Cabinetry, Kitchen Island, Separate Dining
Heating Forced Air
Cooling Central Air
Fireplaces Type None
Fireplace N
Appliance Dishwasher, Microwave, Electric Range, Refrigerator
Laundry Main Level
Exterior
Parking Features true
Garage Spaces 2.0
Fence Fenced, Full, Privacy
Pool In Ground
Utilities Available Cable Available
View Y/N No
Private Pool true
Building
Lot Description Back Yard
Story 1
Sewer Public Sewer
Water Public
Level or Stories One
Structure Type Vinyl Siding
Schools
Elementary Schools Collinsville Dist 10
Middle Schools Collinsville Dist 10
High Schools Collinsville
School District Collinsville Dist 10
Others
Ownership Private
Acceptable Financing Cash, Conventional, FHA, VA Loan
Listing Terms Cash, Conventional, FHA, VA Loan
Special Listing Condition Standard
NEARBY SCHOOL & BUSINESS
GET MORE INFORMATION