
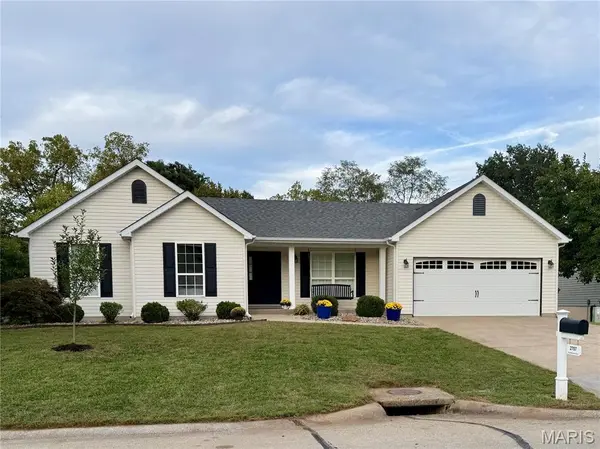
2707 Post Meadows DR, O'fallon, MO 63368
$444,900
Est. payment /mo
Save
3 Beds
2 Baths
2,714 SqFt
Coming Soon

2707 Post Meadows DR O'fallon, MO 63368

Save
REQUEST A TOUR If you would like to see this home without being there in person, select the "Virtual Tour" option and your agent will contact you to discuss available opportunities.
In-PersonVirtual Tour

Open House

Sun Oct 11, 1:30pm - 3:00pm

UPDATED:

Key Details

Property Type Single Family Home

Sub Type Single Family Residence

Listing Status Coming Soon

Purchase Type For Sale

Square Footage 2,714 sqft

Price per Sqft $163

Subdivision Post Meadows

MLS Listing ID 26016671

Style Ranch,Traditional

Bedrooms 3

Full Baths 2

Year Built 1999

Annual Tax Amount $5,174

Lot Size 10,890 Sqft

Acres 0.25

Lot Dimensions 73x125x104x125

Property Sub-Type Single Family Residence

Property Description

***OPEN HOUSE SUNDAY, 10/11 FROM 1:30-3:00 PM.*** Step into elevated everyday living in this beautifully updated open-concept walk-out ranch, perfectly positioned in a desirable O'Fallon location on a dreamy lot! Single story living w/a 2-car garage and nearly 3,000 square feet of living space! You'll be welcomed by fresh landscaping and a charming covered front porch complete with a porch swing; this home immediately exudes warmth and quality craftsmanship. Inside, vaulted ceilings, dual skylights, and a classic wood-burning fireplace anchored by interior updates including fresh paint throughout! Beautiful new flooring creates an inviting, sun-drenched sanctuary that leads effortlessly into the bright eat-in kitchen, featuring custom white cabinetry, a convenient walk-in pantry, gleaming granite countertops, stainless steel appliances, and stylish backsplash. For ultimate everyday convenience, the dedicated main-floor laundry room is thoughtfully situated. The primary suite serves as a tranquil getaway, featuring vaulted ceilings, French doors, a cozy wood-burning fireplace, and an updated primary bath complete with a double vanity, separate shower, and deep soaking tub. Two additional main-floor bedrooms and a fresh hall bathroom complete this level. Expansive lower-level recreation and living space downstairs too with walk-out to patio & room to expand! Outdoor entertaining reaches new heights on the spectacular, BRAND NEW deck. Overlooking a spacious, aluminum-fenced flat backyard that adjoins quiet wooded common ground, this private outdoor retreat offers an ideal backdrop for gatherings, relaxation, and scenic sunset views. This is the one you've been waiting for! Schedule your showing today!

Location

State MO

County St. Charles

Area 417 - Wentzville-Liberty

Rooms

Basement Egress Window, Partially Finished, Roughed-In Bath, Sump Pump, Walk-Out Access

Main Level Bedrooms 3

Interior

Interior Features Breakfast Bar, Breakfast Room, Ceiling Fan(s), Crown Molding, Custom Cabinetry, Dining/Living Room Combo, Double Vanity, Eat-in Kitchen, Granite Counters, Open Floorplan, Separate Dining, Separate Shower, Soaking Tub, Vaulted Ceiling(s), Walk-In Closet(s), Walk-In Pantry

Heating Forced Air

Cooling Central Air

Flooring Carpet, Luxury Vinyl

Fireplaces Number 2

Fireplaces Type Living Room, Master Bedroom, Wood Burning

Fireplace Y

Appliance Dishwasher, Microwave, Electric Range

Laundry Laundry Room, Main Level

Exterior

Parking Features true

Garage Spaces 2.0

Fence Full

Utilities Available Cable Available

View Y/N No

Roof Type Architectural Shingle

Private Pool false

Building

Lot Description Adjoins Wooded Area, Level

Story 1

Sewer Public Sewer

Water Public

Level or Stories One

Structure Type Vinyl Siding

Schools

Elementary Schools Crossroads Elem.

Middle Schools Frontier Middle

High Schools Liberty

School District Wentzville R-Iv

Others

Acceptable Financing Cash, Conventional, FHA, VA Loan

Listing Terms Cash, Conventional, FHA, VA Loan

Special Listing Condition Standard


Listed by Kristen Beahm • Worth Clark Realty

NEARBY SCHOOL & BUSINESS

GET MORE INFORMATION

Camille Luna

Camille Luna

Agent License ID: 2011039359

+1(573) 465-0124

Name
Phone*
Message

Go tour this home

2707 Post Meadows DR