
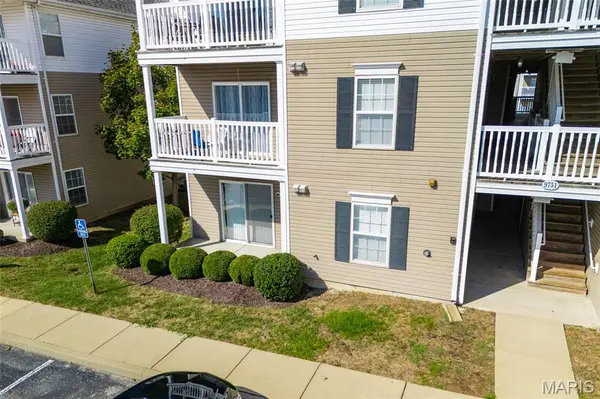
9751 Newham DR #11A, Affton, MO 63123
25
See all 25 photos
$192,500
Est. payment /mo
Save
2 Beds
2 Baths
948 SqFt
Coming Soon

9751 Newham DR #11A Affton, MO 63123

Save
REQUEST A TOUR If you would like to see this home without being there in person, select the "Virtual Tour" option and your agent will contact you to discuss available opportunities.
In-PersonVirtual Tour

UPDATED:

Key Details

Property Type Condo

Sub Type Condominium

Listing Status Coming Soon

Purchase Type For Sale

Square Footage 948 sqft

Price per Sqft $203

Subdivision Bexley Station Condo Ten

MLS Listing ID 26064234

Style Traditional

Bedrooms 2

Full Baths 2

HOA Fees $330/mo

Year Built 2010

Annual Tax Amount $2,287

Lot Size 2,317 Sqft

Acres 0.0532

Property Sub-Type Condominium

Property Description

Welcome to this beautifully updated 2-bedroom, 2-bathroom main-level condo at Bexley Station Condos offering effortless, zero-step entry and comfortable, modern living. Built in 2010, this well-maintained home features an open floor plan with a spacious living and dining area, creating an inviting setting for both everyday living and entertaining. The updated kitchen features modern appliances and flows seamlessly into the dining area, while new HVAC systems, contemporary light fixtures, fresh paint, and in-unit laundry add to the home's move-in-ready appeal. The spacious primary suite offers a walk-in closet, walk-in shower, and dual vanity. A generously sized second bedroom is conveniently located near the hallway bathroom, which features a tub. Step outside to the private patio, an ideal spot for grilling, relaxing, or enjoying the peaceful common grounds and surrounding wildlife. The patio also includes private storage for added convenience. All appliances stay with the home. Ideally located just steps from the Affton Community Center and minutes from Grant's Farm, Nine Mile Garden, walking trails, restaurants, shopping, and entertainment, this condo combines easy living, thoughtful updates, and convenient access to everything the area has to offer.

Location

State MO

County St. Louis

Area 271 - Affton

Rooms

Basement None

Main Level Bedrooms 2

Interior

Interior Features Breakfast Bar, Ceiling Fan(s), Dining/Living Room Combo, Double Vanity, Open Floorplan, Shower, Soaking Tub, Walk-In Closet(s)

Heating Electric, Forced Air

Cooling Central Air

Flooring Carpet, Ceramic Tile, Linoleum

Fireplaces Type None

Fireplace Y

Appliance Dishwasher, Exhaust Fan, Microwave, Electric Range, Refrigerator, Washer/Dryer Stacked, Electric Water Heater

Laundry In Unit

Exterior

Exterior Feature Courtyard, Lighting, Playground, Storage

Parking Features false

Fence None

Utilities Available Cable Available, Electricity Available, Sewer Connected, Water Connected

Amenities Available Common Ground, Parking, Picnic Area, Playground

View Y/N No

Roof Type Architectural Shingle

Private Pool false

Building

Lot Description Adjoins Common Ground, Level, Many Trees

Story 1

Sewer Public Sewer

Water Public

Level or Stories One

Structure Type Vinyl Siding

Schools

Elementary Schools Mesnier Primary School

Middle Schools Rogers Middle

High Schools Affton High

School District Affton 101

Others

HOA Fee Include Maintenance Grounds,Maintenance Parking/Roads,Common Area Maintenance,Exterior Maintenance,Sewer,Snow Removal,Trash,Water

Ownership Private

Acceptable Financing Cash, Conventional, FHA, VA Loan

Listing Terms Cash, Conventional, FHA, VA Loan

Special Listing Condition Standard


Listed by AJ AngaJala • NextDoor Realty LLC

NEARBY SCHOOL & BUSINESS

GET MORE INFORMATION

Camille Luna

Camille Luna

Agent License ID: 2011039359

+1(573) 465-0124

Name
Phone*
Message

Go tour this home

9751 Newham DR #11A