
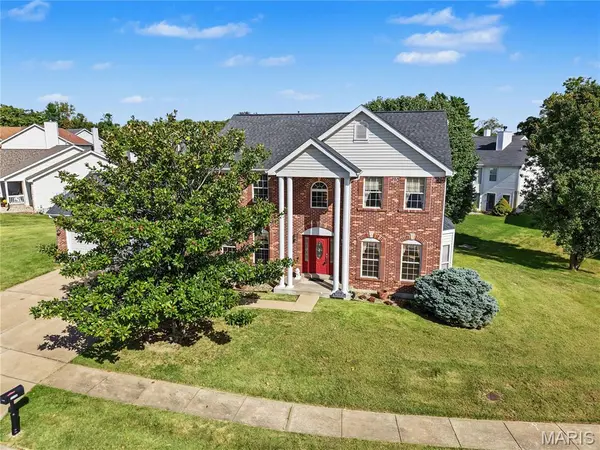

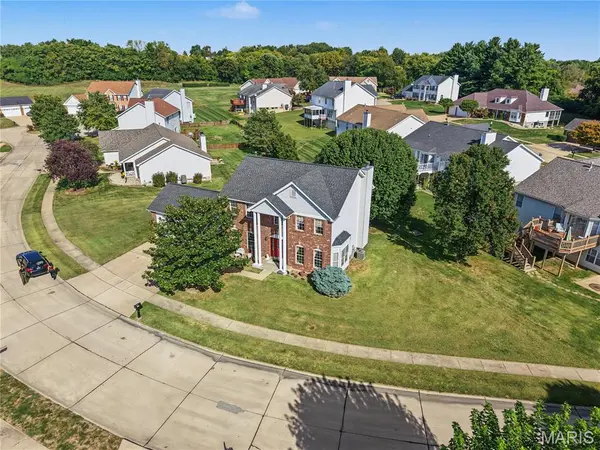
3738 Birchmoor Gardens CT Unincorporated, MO 63034

Open House
Wed Oct 07, 11:00am - 1:00pm
Sun Oct 11, 11:00am - 1:00pm
UPDATED:
Key Details
Property Type Single Family Home
Sub Type Single Family Residence
Listing Status Active
Purchase Type For Sale
Square Footage 2,696 sqft
Price per Sqft $148
Subdivision Estates At Lexington Gardens Two
MLS Listing ID 26063780
Style Colonial
Bedrooms 4
Full Baths 2
Half Baths 2
HOA Fees $300/ann
Year Built 1997
Annual Tax Amount $5,418
Lot Size 0.310 Acres
Acres 0.31
Property Sub-Type Single Family Residence
Property Description
The main level welcomes you with an inviting foyer and open T-shaped staircase, complemented by hardwood flooring and special millwork. Separate living and dining rooms provide plenty of space for entertaining, while the spacious great room features a marble-surround fireplace. The eat-in kitchen offers direct access to the patio, creating an easy flow for indoor-outdoor living.
Upstairs, you'll find four generously sized bedrooms, including a spacious primary suite with his-and-hers closets, double vanity, and whirlpool tub.
The basement adds even more versatility with a comfortable family room and an additional flex space that can serve as a home office, guest room, craft room, home gym, or whatever best fits your lifestyle.
Additional features include bay windows, 9-foot ceilings, custom window treatments, sprinkler system, sump pump, oversized 3-car garage, and a leveled open ground lot.
For your added peace of mind, seller is passing the St. Louis County Safety Inspection for occupancy, making this home move in ready.
The home is being sold by the owner's daughter on his behalf. Bring your decorating ideas and make this well-maintained home your own!
Location
State MO
County St. Louis
Area 47 - Hazelwood Central
Rooms
Basement Bathroom, Finished, Sleeping Area, Storage Space, Sump Pump
Interior
Heating Gas
Cooling Central Air, Electric
Flooring Carpet, Hardwood
Fireplaces Number 1
Fireplace Y
Exterior
Parking Features true
Garage Spaces 3.0
Utilities Available Electricity Connected, Natural Gas Connected, Sewer Connected, Water Connected
Amenities Available Association Management
View Y/N No
Building
Lot Description Back Yard, Cul-De-Sac, Front Yard
Story 2
Sewer Public Sewer
Water Public
Level or Stories Two
Structure Type Brick Veneer,Stone Veneer,Vinyl Siding
Schools
Elementary Schools Brown Elem.
Middle Schools North Middle
High Schools Hazelwood Central High
School District Hazelwood
Others
HOA Fee Include Common Area Maintenance,Other
Acceptable Financing Cash, Conventional, FHA, VA Loan
Listing Terms Cash, Conventional, FHA, VA Loan
Special Listing Condition Standard
NEARBY SCHOOL & BUSINESS
GET MORE INFORMATION