
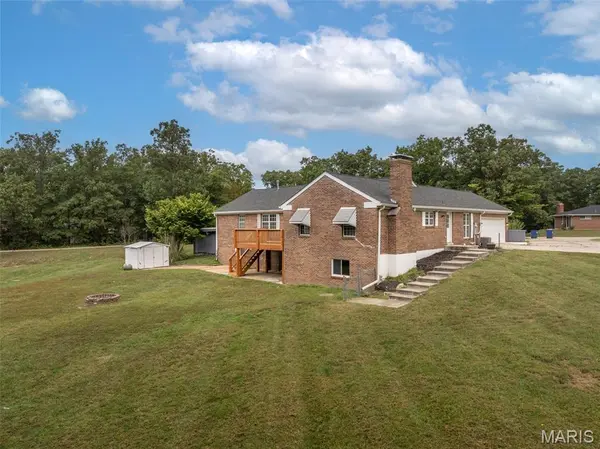
28 Hawthorne DR, Warrenton, MO 63383
53
See all 53 photos
$449,900
Est. payment /mo
Save
5 Beds
4 Baths
4,848 SqFt
Open Sat 1PM-2PM

28 Hawthorne DR Warrenton, MO 63383

Save
REQUEST A TOUR If you would like to see this home without being there in person, select the "Virtual Tour" option and your agent will contact you to discuss available opportunities.
In-PersonVirtual Tour

Open House

Sat Oct 10, 1:00pm - 2:00pm

UPDATED:

Key Details

Property Type Single Family Home

Sub Type Single Family Residence

Listing Status Active

Purchase Type For Sale

Square Footage 4,848 sqft

Price per Sqft $92

MLS Listing ID 26063528

Style Ranch

Bedrooms 5

Full Baths 3

Half Baths 1

Year Built 1969

Annual Tax Amount $2,370

Lot Size 1.270 Acres

Acres 1.27

Property Sub-Type Single Family Residence

Property Description

NOW ACTIVE - Showings to start 10/8/26, open house Saturday Oct 10th from 1-2pm Looking for a lot of finished space in a great Warrenton Subdivision? Look no further! A massive 2,500 SF home on a big 1.27 acre lot that backs to woods. Features include 4,800+ SF of finished space, mostly finished walk-out basement, side entry garage, circle driveway, massive kitchen, 5 bedrooms and 3.5 baths. This spacious home has a formal dining room and a breakfast nook. Back deck has recently been updated with new planking and railing. The living room has a brick fireplace surround and vaulted ceilings. The 4th bedroom upstairs with a bay window could also be a second living room area if desired, it's massive at 19 x 13. Modern kitchen with lot of cabinets and pantry. Bar area and wrapped counter space. Primary bedroom has an attached bathroom and massive double closets. Downstairs there is a an additional kitchen (has space for a stove) laundry area, a bathroom and a 5th bedroom. Also has an office and additional storage space. Dual furnaces for zoned heating. Partial brick exterior and a large level yard, attached oversized garage with an accessibility ramp inside, second detached garage as well. This home is ideal for anyone who needs a lot of space and a great central location on a large lot. Come check it out!

Location

State MO

County Warren

Area 469 - Warrenton R-3

Rooms

Basement 8 ft + Pour, Bathroom, Concrete, Partially Finished, French Drain, Walk-Out Access

Main Level Bedrooms 4

Interior

Heating Forced Air, Gas

Cooling Ceiling Fan(s), Central Air

Fireplaces Number 2

Fireplaces Type Decorative, Living Room

Fireplace Y

Exterior

Exterior Feature Storage

Parking Features true

Garage Spaces 4.0

Utilities Available Natural Gas Connected, Sewer Connected, Water Connected

View Y/N No

Building

Lot Description Adjoins Wooded Area

Story 1

Sewer Public Sewer

Water Public

Level or Stories One

Structure Type Frame

Schools

Elementary Schools Daniel Boone Elem.

Middle Schools Black Hawk Middle

High Schools Warrenton High

School District Warren Co. R-Iii

Others

Acceptable Financing Cash, Conventional, FHA, VA Loan

Listing Terms Cash, Conventional, FHA, VA Loan

Special Listing Condition Standard


Listed by Hope Fick • Sage Property Group, LLC

NEARBY SCHOOL & BUSINESS

GET MORE INFORMATION

Camille Luna

Camille Luna

Agent License ID: 2011039359

+1(573) 465-0124

Name
Phone*
Message

Go tour this home

28 Hawthorne DR