
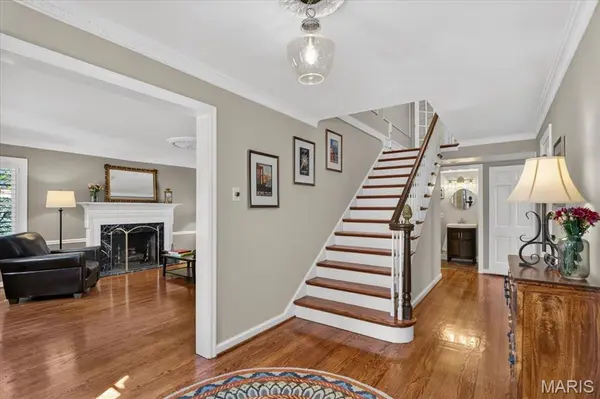
13 Deer Creek Woods, Ladue, MO 63124
47
See all 47 photos
$1,195,000
Est. payment /mo
Save
4 Beds
5 Baths
4,300 SqFt
Coming Soon

13 Deer Creek Woods Ladue, MO 63124

Save
REQUEST A TOUR If you would like to see this home without being there in person, select the "Virtual Tour" option and your agent will contact you to discuss available opportunities.
In-PersonVirtual Tour

Open House

Sun Oct 11, 1:00pm - 3:00pm

UPDATED:

Key Details

Property Type Single Family Home

Sub Type Single Family Residence

Listing Status Coming Soon

Purchase Type For Sale

Square Footage 4,300 sqft

Price per Sqft $277

Subdivision Deer Creek Woods

MLS Listing ID 26059228

Style Colonial

Bedrooms 4

Full Baths 4

Half Baths 1

HOA Fees $346/ann

Year Built 1956

Annual Tax Amount $12,477

Lot Size 0.346 Acres

Acres 0.346

Property Sub-Type Single Family Residence

Property Description

This spacious two-story, four-bedroom, 4.5 bath all brick home is situated on more than 1/3 acre in desirable Deer Creek Woods. Offering over 4,300 square feet of living space, the home features beautiful hardwood floors throughout most of the living spaces, generous room sizes, and a versatile floor plan. The main level includes a formal living room with lovely fireplace, separate dining room, and a private den/sitting room with a stone fireplace and cathedral ceiling. The heart of the home is a large, remodeled eat-in kitchen (2017) with center island and walk-in pantry opening to the breakfast room and family room. A mudroom and convenient laundry room with a full bath complete the first floor. Upstairs, the vaulted primary suite features a dramatic sunburst Palladium window, cathedral ceiling, new carpet in fall 2026, and private bath with dual vanities, jetted tub and separate shower. Three additional bedrooms and two full baths provide plenty of space for family and guests. The finished lower level offers a recreation room, new carpet in fall of 2026, walk-in cedar closet and ample storage. Outdoors, enjoy two aggregate patios, an outdoor entertaining area with brick fireplace and a level, park-like backyard. Enjoy the space of the backyard as it is, or make plans for a pool or additional hardscape/patio areas. Enjoy exclusive neighborhood path access to desirable Tilles park directly across the street from #13. The lane also features private sidewalks and street lamps. Ideally located in the Ladue School District, near restaurants, shopping and major highways.

Location

State MO

County St. Louis

Area 151 - Ladue

Rooms

Basement Crawl Space, Partially Finished, Interior Entry

Interior

Interior Features Bookcases, Breakfast Bar, Cathedral Ceiling(s), Ceiling Fan(s), Center Hall Floorplan, Chandelier, Crown Molding, Custom Cabinetry, Double Vanity, Eat-in Kitchen, Entrance Foyer, Kitchen Island, Pantry, Separate Dining, Special Millwork, Walk-In Closet(s), Walk-In Pantry

Heating Forced Air, Gas

Cooling Attic Fan, Ceiling Fan(s), Central Air, Zoned

Flooring Carpet, Ceramic Tile, Concrete, Parquet, Wood

Fireplaces Number 2

Fireplaces Type Den, Living Room

Fireplace Y

Appliance Stainless Steel Appliance(s), Gas Cooktop, Dishwasher, Disposal, Exhaust Fan, Microwave, Built-In Electric Oven, Range Hood, Gas Range, Refrigerator, Wine Refrigerator

Laundry Electric Dryer Hookup, Laundry Room, Main Level, Sink

Exterior

Exterior Feature Private Yard

Parking Features true

Garage Spaces 2.0

Fence Back Yard, Wood

Utilities Available Cable Available

Amenities Available Association Management

View Y/N No

Roof Type Asphalt,Shingle

Building

Lot Description Front Yard, Level

Story 2

Sewer Public Sewer

Water Public

Level or Stories Two

Structure Type Brick

Schools

Elementary Schools Reed Elem.

Middle Schools Ladue Middle

High Schools Ladue Horton Watkins High

School District Ladue

Others

HOA Fee Include Common Area Maintenance,Other,Snow Removal

Ownership Private

Acceptable Financing Cash, Conventional

Listing Terms Cash, Conventional

Special Listing Condition Standard


Listed by Katie Kirk Ross • Janet McAfee Inc.

NEARBY SCHOOL & BUSINESS

GET MORE INFORMATION

Camille Luna

Camille Luna

Agent License ID: 2011039359

+1(573) 465-0124

Name
Phone*
Message

Go tour this home

13 Deer Creek Woods