
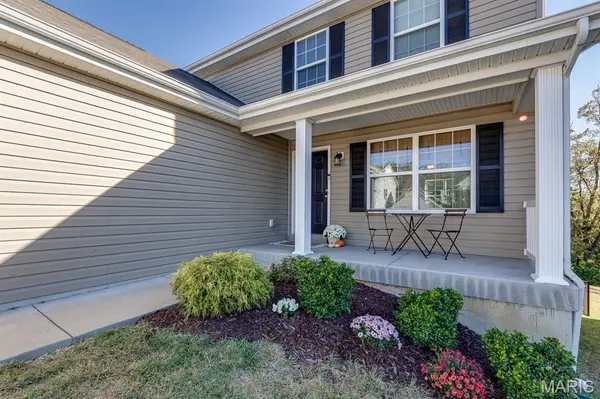
5232 Shawnee View CT, Eureka, MO 63025
39
See all 39 photos
$365,000
Est. payment /mo
Save
3 Beds
3 Baths
1,728 SqFt
Open Sun 11AM-1PM

5232 Shawnee View CT Eureka, MO 63025

Save
REQUEST A TOUR If you would like to see this home without being there in person, select the "Virtual Tour" option and your agent will contact you to discuss available opportunities.
In-PersonVirtual Tour

Open House

Sun Oct 11, 11:00am - 1:00pm

UPDATED:

Key Details

Property Type Single Family Home

Sub Type Single Family Residence

Listing Status Active

Purchase Type For Sale

Square Footage 1,728 sqft

Price per Sqft $211

Subdivision Arbors Of Rockwood Three The

MLS Listing ID 26063820

Style Contemporary

Bedrooms 3

Full Baths 2

Half Baths 1

HOA Fees $350/ann

Year Built 2021

Annual Tax Amount $5,293

Lot Size 6,229 Sqft

Acres 0.143

Property Sub-Type Single Family Residence

Property Description

Welcome Home to 5232 Shawnee View Ct in Eureka, MO This charming two-story in the sought-after Arbors at Rockwood community has been well maintain over it's first 5 years of life! The home boasts three bedrooms, two full bathrooms and one half bath powder room on the main floor. This floor plan is perfect for entertaining, featuring a spacious family room, an open-concept kitchen with extensive cabinetry, pantry, and a connected dining area made for gathering! Gorgeous luxury vinyl plank flooring flows throughout the main level, complementing the stainless steel GE appliances, soft close white 42" cabinetry, and center kitchen island with extended countertop! This kitchen is perfect for meal prep or casual seating while watching your meal being made! A half wall with a stained handrail cap leads you to the second level, where you'll find all three bedrooms and two full baths. The spa-like primary suite impresses with an adult-height vanity with double sinks, a walk-in shower, a linen closet, and a large window that fills the space with natural light. The master bath is finished with Sarsaparilla cabinetry for a warm, elevated touch. With bedroom level laundry, the basement is currently open and utilized for storage and getting that pump on! Future plans!? It's primed and ready with a rough in bathroom and walk out sliding glass door should you choose to expand the finished area. Beyond the house is a fully fenced backyard in the foreground of a mature wooded common area. The community of Arbors at Rockwood offers a true recreational lifestyle with scenic walking trails, a dog park, community pavilions, and the convenience of Rockwood Elementary School right in the neighborhood! This move-in-ready home blends style, function, and community living — don't miss your chance to make it yours! Showings start Friday 10/9/26

Location

State MO

County St. Louis

Area 346 - Eureka

Rooms

Basement 9 ft + Pour, Concrete, Sump Pump, Walk-Out Access

Interior

Heating Natural Gas

Cooling Ceiling Fan(s), Central Air, Electric

Flooring Carpet, Luxury Vinyl

Fireplace Y

Appliance Stainless Steel Appliance(s), Electric Cooktop, Dishwasher, Disposal, Ice Maker, Microwave, Free-Standing Electric Oven, Self Cleaning Oven, Electric Range, Free-Standing Range, Refrigerator, Free-Standing Refrigerator, Electric Water Heater

Laundry Main Level

Exterior

Parking Features true

Garage Spaces 2.0

Fence Back Yard, Fenced, Other

Utilities Available Electricity Connected, Natural Gas Connected, Sewer Connected

Amenities Available Common Ground, Dog Park, Trail(s)

View Y/N No

Roof Type Architectural Shingle

Private Pool false

Building

Lot Description Adjoins Common Ground, Back Yard, Gentle Sloping, Landscaped, Rectangular Lot, Scattered Woods

Story 2

Sewer Public Sewer

Water Public

Level or Stories Two

Structure Type Frame

Schools

Elementary Schools Eureka Elem.

Middle Schools Lasalle Springs Middle

High Schools Eureka Sr. High

School District Rockwood R-Vi

Others

HOA Fee Include Common Area Maintenance

Acceptable Financing Cash, Conventional, FHA, VA Loan

Listing Terms Cash, Conventional, FHA, VA Loan

Special Listing Condition Standard


Listed by Ryan Koppy • Trading Post Properties LLC

NEARBY SCHOOL & BUSINESS

GET MORE INFORMATION

Camille Luna

Camille Luna

Agent License ID: 2011039359

+1(573) 465-0124

Name
Phone*
Message

Go tour this home

5232 Shawnee View CT