

33 Moorings DR Lake St Louis, MO 63367

Open House
Sat Oct 10, 12:00pm - 2:00pm
Sat Oct 10, 1:00pm - 2:00pm
UPDATED:
Key Details
Property Type Single Family Home
Sub Type Single Family Residence
Listing Status Coming Soon
Purchase Type For Sale
Square Footage 5,113 sqft
Price per Sqft $391
Subdivision Moorings
MLS Listing ID 26064262
Style Ranch,Traditional
Bedrooms 5
Full Baths 4
Half Baths 1
HOA Fees $800/ann
Year Built 1991
Annual Tax Amount $12,806
Lot Size 0.380 Acres
Acres 0.38
Property Sub-Type Single Family Residence
Property Description
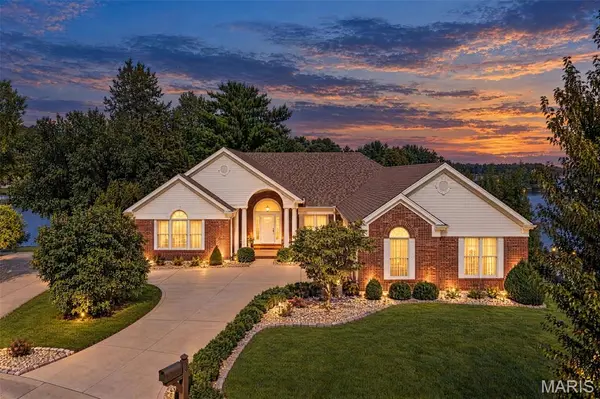
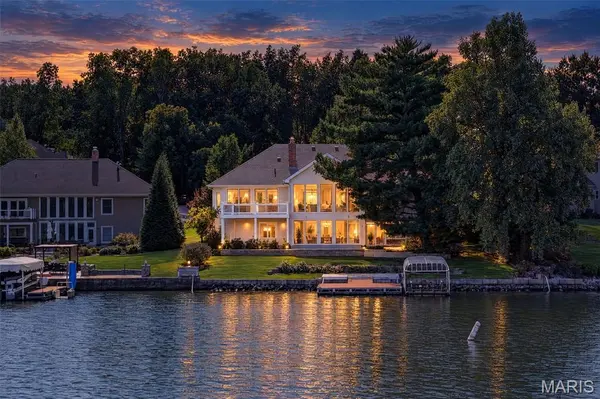
Floor-to-ceiling lakeside glass on both the main and lower levels brings the sparkling water and spectacular sunsets right inside. Imagine doing the dishes while watching the kids ski or sailboats glide by. This is waterfront living at its best. Every structural update was thoughtfully considered to maximize the feeling of being surrounded by the lake.
The spacious home offers five large bedrooms, a theater room, family room, great room, dining room, generous eat-in kitchen, four-season room, greenhouse, 4 full and one half bath, and two full masonry fireplaces.
Tucked at the end of a quiet cul-de-sac in the highly sought-after Moorings neighborhood.
Location
State MO
County St. Charles
Area 416 - Wentzville-Timberland
Rooms
Basement 9 ft + Pour, Bathroom, Finished, Full, Sleeping Area, Sump Pump, Walk-Out Access
Main Level Bedrooms 2
Interior
Interior Features Bookcases, Breakfast Bar, Breakfast Room, Built-in Features, Ceiling Fan(s), Crown Molding, Custom Cabinetry, Double Vanity, Entrance Foyer, Granite Counters, Kitchen Island, Pantry, Separate Dining, Separate Shower, Walk-In Closet(s), Whirlpool
Heating Forced Air, Gas, Geothermal
Cooling Ceiling Fan(s), Central Air
Flooring Carpet, Ceramic Tile, Hardwood
Fireplaces Number 2
Fireplaces Type Family Room, Gas, Great Room, Wood Burning
Fireplace Y
Appliance Gas Cooktop, Dishwasher, Disposal, Exhaust Fan, Microwave, Oven, Built-In Refrigerator, Vented Exhaust Fan, Wall Oven, Warming Drawer, Gas Water Heater
Laundry Main Level, Sink
Exterior
Exterior Feature Private Yard
Parking Features true
Garage Spaces 2.0
Pool Community
Utilities Available Cable Available, Electricity Connected, Natural Gas Connected, Phone Available, Sewer Connected, Underground Utilities, Water Connected
Amenities Available Association Management, Beach Access, Clubhouse, Common Ground, Fitness Center, Game Court Exterior, Golf Course, Lake, Marina, Pickleball Court(s), Pool, Tennis Court(s)
View Y/N Yes
View Lake, Water
Roof Type Architectural Shingle
Private Pool false
Building
Lot Description Back Yard, Landscaped, Sprinklers In Front, Sprinklers In Rear, Waterfront
Story 1
Sewer Public Sewer
Water Public
Level or Stories One
Structure Type Brick Veneer,Vinyl Siding
Schools
Elementary Schools Green Tree Elem.
Middle Schools Wentzville South Middle
High Schools Timberland High
School District Wentzville R-Iv
Others
HOA Fee Include Clubhouse,Common Area Maintenance,Pool Maintenance,Pool,Recreational Facilities
Ownership Private
Acceptable Financing Cash, Conventional, VA Loan
Listing Terms Cash, Conventional, VA Loan
Special Listing Condition Standard
Virtual Tour https://listings.aaronkranzphotography.com/sites/raoapowk/unbranded
NEARBY SCHOOL & BUSINESS
GET MORE INFORMATION