
107 STACY DR, Fairview Heights, IL 62208
27
See all 27 photos
$349,900
Est. payment /mo
Save
5 Beds
3 Baths
3,000 SqFt
Coming Soon

107 STACY DR Fairview Heights, IL 62208

Save
REQUEST A TOUR If you would like to see this home without being there in person, select the "Virtual Tour" option and your agent will contact you to discuss available opportunities.
In-PersonVirtual Tour

Open House

Sat Oct 10, 11:00am - 1:00pm

UPDATED:

Key Details

Property Type Single Family Home

Sub Type Single Family Residence

Listing Status Coming Soon

Purchase Type For Sale

Square Footage 3,000 sqft

Price per Sqft $116

Subdivision Patricia Gardens

MLS Listing ID 26064463

Style Modern

Bedrooms 5

Full Baths 2

Half Baths 1

Year Built 1975

Annual Tax Amount $5,270

Lot Size 9,583 Sqft

Acres 0.22

Property Sub-Type Single Family Residence

Property Description

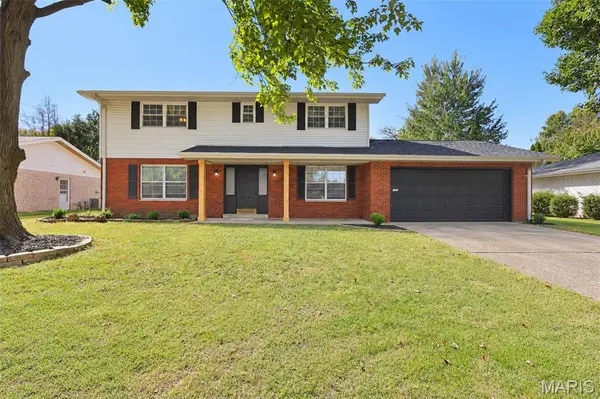
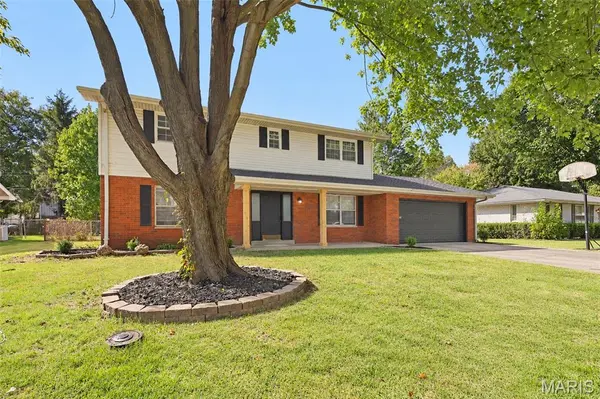
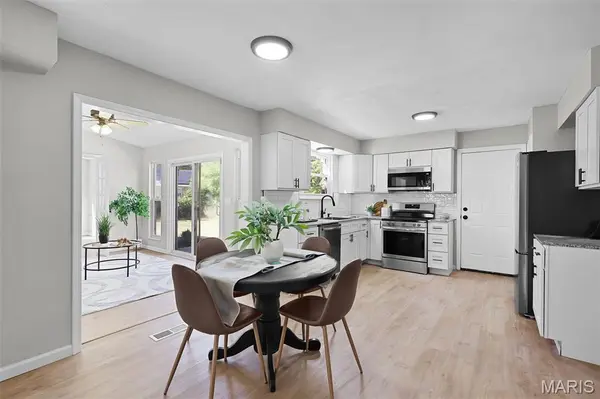
This spacious five-bedroom, three-bath home offers nearly 3,000 square feet of updated living space and a rare main-level primary suite, an uncommon feature in a two-story home. The addition, completed in 2000, includes a large sitting room, private office, walk-in closet with built in wire shelf system, and ensuite bath with a large beautifully tiled shower and dual vanities. A second primary suite upstairs adds flexibility for guests or multi-generational living, along with dual vanities in the hall bath and ceiling fans in all upper-level bedrooms. The kitchen has been fully renovated with soft-close white cabinetry, granite countertops with tile backsplash, large pantry, stainless appliances, and a separate dining area. The home also features a very large living room with a stone wood-burning fireplace, plus an additional living space that can serve as a family room, playroom, or home office. Main-level laundry. Recent improvements include new luxury vinyl flooring throughout the main level, new carpet upstairs, new electrical service, a new hot-water heater, and a brand new roof. Nearly all windows have been replaced with newer tilt double-hung models. Lots of large windows and natural light in this home. Outdoor spaces include a covered front porch with cedar columns, a large back patio accessed from the sitting room, and a fenced yard with plenty of room to enjoy. This home offers size, updates, and versatility that are hard to find, a great opportunity in a convenient location close to everything. Agent interest.

Location

State IL

County St. Clair

Rooms

Basement Crawl Space

Main Level Bedrooms 1

Interior

Interior Features Breakfast Room, Ceiling Fan(s), Double Vanity, Eat-in Kitchen, Granite Counters, Lever Faucets, Open Floorplan, Pantry, Master Downstairs, Recessed Lighting, Separate Dining, Separate Shower, Smart Thermostat, Tub, Walk-In Closet(s)

Heating Forced Air, Natural Gas, Zoned

Cooling Central Air, Dual, Zoned

Flooring Carpet, Ceramic Tile, Luxury Vinyl

Fireplaces Type Living Room, Wood Burning

Fireplace N

Appliance Stainless Steel Appliance(s), Electric Cooktop, Dishwasher, Disposal, Microwave, Convection Oven, Refrigerator, Gas Water Heater

Exterior

Exterior Feature Private Yard

Parking Features false

Garage Spaces 2.0

Fence Fenced

Utilities Available Underground Utilities

View Y/N No

Roof Type Architectural Shingle

Building

Lot Description Back Yard, Front Yard, Landscaped, Level, Private, Some Trees

Story 2

Sewer Public Sewer

Water Public

Level or Stories Two

Structure Type Brick Veneer,Vinyl Siding

Schools

Elementary Schools Pontiac-W Holliday Dist 105

Middle Schools Pontiac-W Holliday Dist 105

High Schools Belleville High School-East

School District Pontiac-W Holliday Dist 105

Others

Ownership Private

Acceptable Financing Cash, Conventional, FHA, VA Loan

Listing Terms Cash, Conventional, FHA, VA Loan

Special Listing Condition Standard


Listed by Kevin Wrigley • Fusion Realty, LLC

NEARBY SCHOOL & BUSINESS

GET MORE INFORMATION

Camille Luna

Camille Luna

Agent License ID: 2011039359

+1(573) 465-0124

Name
Phone*
Message

Go tour this home

107 STACY DR