

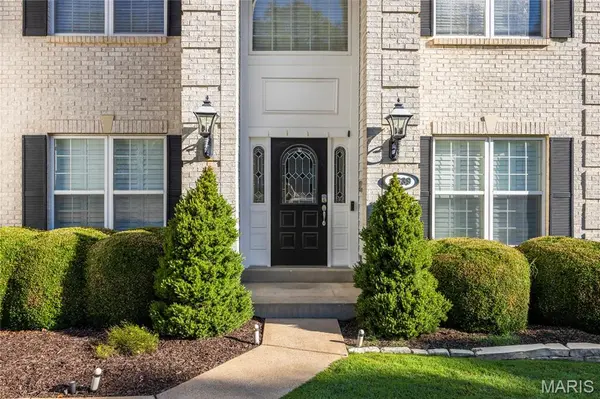

1539 Dietrich Glen DR Ballwin, MO 63021

Open House
Sat Oct 10, 12:00pm - 2:00pm
Sun Oct 11, 12:00pm - 2:00pm
UPDATED:
Key Details
Property Type Single Family Home
Sub Type Single Family Residence
Listing Status Coming Soon
Purchase Type For Sale
Square Footage 4,845 sqft
Price per Sqft $154
Subdivision Dietrich Glen
MLS Listing ID 26055735
Style Other,Traditional
Bedrooms 5
Full Baths 4
Half Baths 1
HOA Fees $800/ann
Year Built 2003
Annual Tax Amount $9,666
Lot Size 0.400 Acres
Acres 0.4
Property Sub-Type Single Family Residence
Property Description
A gracious two-story entry welcomes you into an elegant, thoughtfully designed interior. The main level is appointed with beautiful hardwood flooring throughout, sophisticated arched doorways, and a floor plan perfectly suited to both everyday living and entertaining. Flanking the entry foyer are a private study with French doors and an inviting formal living or dining room. Beyond, the spacious family room is framed by an impressive five-bay window, bathing the space in natural light and offering tranquil views of the park, while a gas fireplace and custom built-ins create a warm and sophisticated focal point.
The adjoining gourmet kitchen blends beauty with function, featuring 42-inch hardwood cabinetry, granite countertops, tile backsplash, stainless steel appliances, double wall ovens, walk-in pantry, recessed lighting, and an expansive center island. A dedicated coffee bar adds an elevated touch to the everyday. The generously sized laundry room, complete with utility sink, provides exceptional storage and convenience.
Upstairs, a versatile loft provides additional living space, while four well-appointed bedrooms offer comfort and privacy. The luxurious primary suite is a true retreat, featuring a vaulted ceiling over the sleeping area and an elegantly appointed en-suite bath. Relax in the corner jetted tub, refresh in the oversized walk-in shower, and enjoy dual vanities, a private water closet, and an exceptional professionally organized walk-in closet designed to beautifully accommodate an extensive wardrobe. Three additional bedrooms share two full baths.
The finished walkout lower level extends the living space in spectacular fashion, offering LVP flooring, an expansive recreation space, a sophisticated wet bar, full bathroom, and a fifth bedroom—ideal for guests, a private retreat, a second home office, or flexible living space.
Additional highlights include zoned HVAC and two water heaters, providing enhanced comfort and convenience throughout the home.
But the defining feature may be the setting. Views into the backyard feel wonderfully removed from the world, with Love Park directly behind the property creating an unparalleled sense of openness, privacy, and natural beauty. From its coveted cul-de-sac position to its exceptional park backdrop, every element of this home reflects a lifestyle that is both sophisticated and serene.
Beautifully appointed. Exceptionally private. Ideally positioned. And proudly served by the award-winning Parkway School District—1539 Dietrich Glen is truly a distinctive West County offering.
Location
State MO
County St. Louis
Area 169 - Parkway South
Rooms
Basement Bathroom, Concrete, Partially Finished, Full, Sleeping Area, Sump Pump, Walk-Out Access
Interior
Interior Features Double Vanity, Granite Counters, Kitchen Island, Recessed Lighting, Shower, Two Story Entrance Foyer, Vaulted Ceiling(s), Walk-In Closet(s), Walk-In Pantry, Wet Bar
Heating Forced Air, Natural Gas
Cooling Central Air, Electric
Flooring Hardwood, Luxury Vinyl, Plank
Fireplaces Number 1
Fireplaces Type Gas Log, Living Room
Fireplace Y
Appliance Stainless Steel Appliance(s), Electric Cooktop, Plumbed For Ice Maker, Double Oven, Electric Oven, Wall Oven
Laundry Electric Dryer Hookup, Laundry Room, Main Level
Exterior
Parking Features true
Garage Spaces 3.0
View Y/N No
Building
Lot Description Cul-De-Sac, Level
Story 2
Sewer Public Sewer
Water Public
Level or Stories Two
Structure Type Frame
Schools
Elementary Schools Carman Trails Elem.
Middle Schools South Middle
High Schools Parkway South High
School District Parkway C-2
Others
HOA Fee Include Maintenance Grounds,Common Area Maintenance
Ownership Private
Acceptable Financing Cash, Conventional, FHA, VA Loan
Listing Terms Cash, Conventional, FHA, VA Loan
Special Listing Condition Standard
NEARBY SCHOOL & BUSINESS
GET MORE INFORMATION