


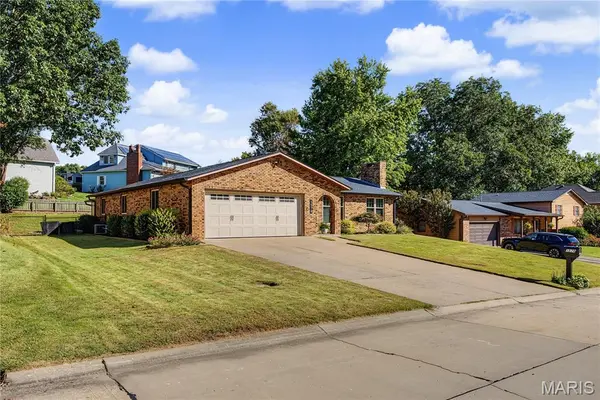
1578 Saratoga ST Cape Girardeau, MO 63701

Open House
Sun Oct 11, 1:00pm - 3:00pm
UPDATED:
Key Details
Property Type Single Family Home
Sub Type Single Family Residence
Listing Status Coming Soon
Purchase Type For Sale
Square Footage 2,092 sqft
Price per Sqft $143
Subdivision Northfield 6Th Subd
MLS Listing ID 26064583
Style Ranch
Bedrooms 3
Full Baths 2
Year Built 1979
Annual Tax Amount $1,588
Lot Size 10,890 Sqft
Acres 0.25
Property Sub-Type Single Family Residence
Property Description
Inside, this fully remodeled three-bedroom, two-bathroom layout showcases a bright, airy living room accented by soaring high ceilings and an eye-catching brick fireplace. The updated kitchen boasts sleek quartz countertops and abundant preparation space, while both full bathrooms have been renovated with contemporary vanities and premium fixtures. All closets have custom organization systems installed. Additional living space awaits in the finished basement, where an expansive family room provides the perfect setting for movie nights, a recreation zone, or a dedicated home gym.
The outdoor spaces are equally well-appointed for entertaining and hands-on projects. Sliding glass doors from the main bedroom or dining room open directly onto a spacious brick paver patio, framed by low brick knee walls with stone caps that create distinct zones for outdoor dining and grilling. Just steps away sits a dedicated 17x21 exterior hobby shop featuring a roll-up garage door, offering the ideal setup for a workshop, woodworking, crafting, or project storage. All of this overlooks a private, fully fenced backyard, creating a secure retreat for pets, play, and relaxation. Move right in with no projects left to do and enjoy every thoughtful detail!
Location
State MO
County Cape Girardeau
Rooms
Basement Partially Finished, Partial
Main Level Bedrooms 3
Interior
Interior Features Ceiling Fan(s), Workshop/Hobby Area
Heating Forced Air, Gas
Cooling Ceiling Fan(s), Central Air
Flooring Ceramic Tile, Wood
Fireplaces Number 1
Fireplaces Type Gas
Fireplace Y
Appliance Dishwasher, Microwave, Electric Oven, Electric Range, Refrigerator
Laundry In Basement, See Remarks
Exterior
Parking Features true
Garage Spaces 2.0
Fence Chain Link
Utilities Available Cable Connected, Electricity Connected, Natural Gas Connected
View Y/N No
Roof Type Architectural Shingle
Building
Lot Description Back Yard
Story 1
Sewer Public Sewer
Water Public
Level or Stories One
Structure Type Brick
Schools
Elementary Schools Alma Schrader Elem.
Middle Schools Central Jr. High
High Schools Central High
School District Cape Girardeau 63
Others
Ownership Private
Acceptable Financing Cash, Contract, FHA, VA Loan
Listing Terms Cash, Contract, FHA, VA Loan
Special Listing Condition Standard
NEARBY SCHOOL & BUSINESS
GET MORE INFORMATION