
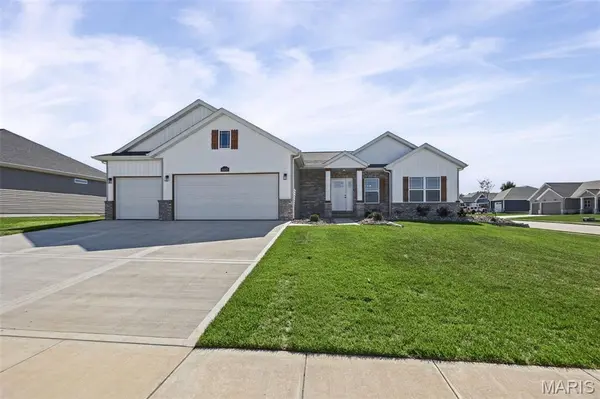
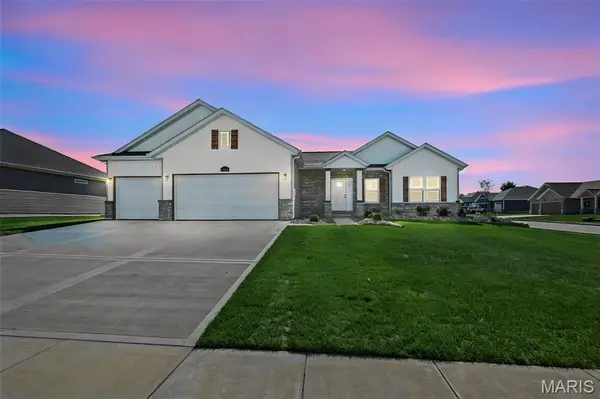

8442 Herrick Park DR Troy, IL 62294

Open House
Sun Oct 11, 3:00pm - 5:00pm
UPDATED:
Key Details
Property Type Single Family Home
Sub Type Single Family Residence
Listing Status Active
Purchase Type For Sale
Square Footage 3,069 sqft
Price per Sqft $177
Subdivision Hampton Glen
MLS Listing ID 26064344
Style Ranch
Bedrooms 4
Full Baths 3
HOA Fees $100/ann
Year Built 2026
Annual Tax Amount $24
Lot Size 10,454 Sqft
Acres 0.24
Lot Dimensions irregular
Property Sub-Type Single Family Residence
Property Description
Don't miss out on this beauty and have a peace of mind. Home comes with lifetime basement wall waterproof through Champion and a 1 year builders and all manufactures' warranties.
Location
State IL
County Madison
Rooms
Basement 9 ft + Pour, Bathroom, Concrete, Egress Window, Finished, Sleeping Area, Sump Pump
Main Level Bedrooms 3
Interior
Interior Features Ceiling Fan(s), Chandelier, Coffered Ceiling(s), Eat-in Kitchen, High Ceilings, Kitchen Island, Open Floorplan, Pantry, Separate Shower, Smart Thermostat, Soaking Tub, Solid Surface Countertop(s), Tray Ceiling(s), Walk-In Closet(s)
Heating Forced Air, Gas
Cooling Ceiling Fan(s), Central Air
Fireplaces Number 1
Fireplaces Type Electric, Insert
Fireplace Y
Appliance Stainless Steel Appliance(s), Dishwasher, Microwave, Free-Standing Electric Oven, Range Hood, Free-Standing Refrigerator
Exterior
Parking Features true
Garage Spaces 3.0
Utilities Available Cable Available, Electricity Connected, Natural Gas Connected, Phone Available, Sewer Connected, Underground Utilities, Water Connected
Amenities Available Common Ground
View Y/N No
Roof Type Architectural Shingle
Private Pool false
Building
Lot Description Back Yard, Corner Lot, Landscaped, Level
Story 1
Builder Name Legacy Heights, LLC.
Sewer Public Sewer
Water Public
Level or Stories One
Structure Type Brick,Vertical Siding,Vinyl Siding
Schools
Elementary Schools Triad Dist 2
Middle Schools Triad Dist 2
High Schools Triad
School District Triad Dist 2
Others
HOA Fee Include Maintenance Grounds
Ownership Private
Acceptable Financing Cash, Conventional, FHA, VA Loan
Listing Terms Cash, Conventional, FHA, VA Loan
Special Listing Condition Standard
Virtual Tour https://harris-photography.aryeo.com/videos/01a11417-7862-7154-bc08-419470384be5
NEARBY SCHOOL & BUSINESS
GET MORE INFORMATION