
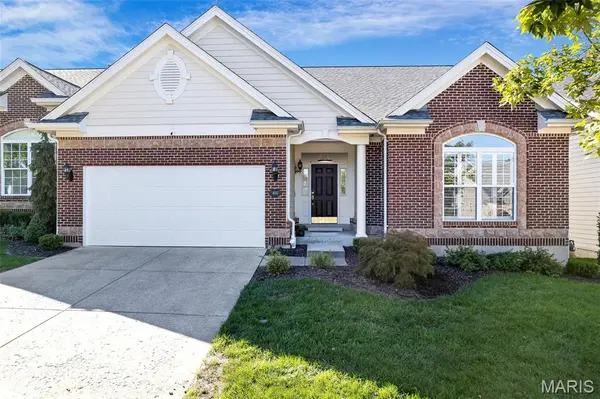

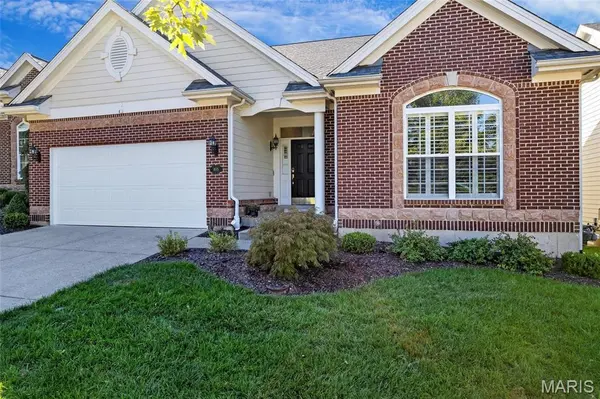
405 Shetland Valley CT St Louis, MO 63005

Open House
Sat Oct 10, 11:00am - 1:00pm
UPDATED:
Key Details
Property Type Condo
Sub Type Condominium
Listing Status Active
Purchase Type For Sale
Square Footage 1,983 sqft
Price per Sqft $289
Subdivision Baxter Pointe Villas One
MLS Listing ID 26062918
Style Traditional
Bedrooms 3
Full Baths 2
HOA Fees $375/mo
Year Built 2000
Annual Tax Amount $6,378
Lot Size 6,098 Sqft
Acres 0.14
Property Sub-Type Condominium
Property Description
Enjoy the convenience of an attached two-car garage, additional driveway parking, and a backyard patio perfect for relaxing or entertaining. Plantation shutters throughout add a timeless touch, while the unfinished basement offers excellent potential for additional living space, storage, or future finishing. The basement includes a sump pump and rough-in plumbing for a future bathroom.
Major updates include a new roof and new A/C, both replaced in 2026. With main-floor living, abundant storage, and plenty of opportunity to make the lower level your own, this Chesterfield-area villa is ready to welcome its next owner!
Location
State MO
County St. Louis
Area 348 - Marquette
Rooms
Basement Storage Space, Sump Pump
Main Level Bedrooms 3
Interior
Interior Features Pantry, Separate Dining, Separate Shower, Soaking Tub
Heating Forced Air, Natural Gas
Cooling Central Air, Electric
Fireplaces Number 2
Fireplaces Type Den, Gas Log, Kitchen
Fireplace Y
Appliance Dishwasher, Microwave, Electric Range
Exterior
Parking Features true
Garage Spaces 2.0
Utilities Available Electricity Connected, Sewer Connected, Water Connected
Amenities Available Association Management
View Y/N No
Building
Lot Description Level
Story 1
Sewer Public Sewer
Water Public
Level or Stories One
Structure Type Brick,Vinyl Siding
Schools
Elementary Schools Wild Horse Elem.
Middle Schools Crestview Middle
High Schools Marquette Sr. High
School District Rockwood R-Vi
Others
HOA Fee Include Maintenance Grounds,Common Area Maintenance,Other
Acceptable Financing Cash, Conventional, FHA, VA Loan
Listing Terms Cash, Conventional, FHA, VA Loan
Special Listing Condition Standard
NEARBY SCHOOL & BUSINESS
GET MORE INFORMATION